12 Breton Road, Upton, MA 01568
- $1,225,000
- 4
- BD
- 6
- BA
- 5,736
- SqFt



- List Price
- $1,225,000
- Price Change
- ▼ $25,000 1779740468
- Status
- ACTIVE
- MLS#
- 73498932
- Bedrooms
- 4
- Bathrooms
- 6
- Full Baths
- 5
- Half Baths
- 1
- Living Area
- 5,736
- Lot Size (Acres)
- 3.46
- Style
- Colonial
- Year Built
- 2004
Property Description
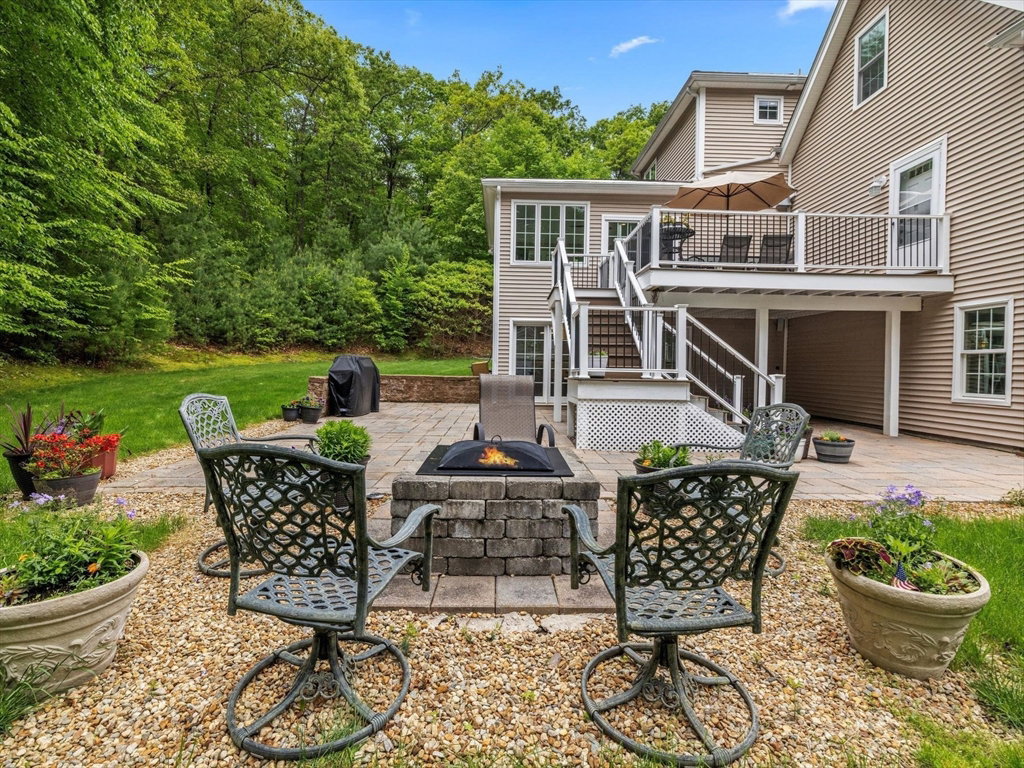
With a flexible layout that supports multigenerational living, this gorgeous custom-built colonial has ample space and is situated on 3+ private acres. From the moment you step into the grand two-story foyer adorned w/ granite flooring, you’ll be captivated by the attention to detail & luxurious features throughout, incl 9ft+ ceilings & gleaming hardwoods. Spacious fam rm is a true showpiece w/ stunning floor-to-ceiling stone fireplace & interior balcony. The expansive gourmet kitchen boasts a huge island w/ vegetable sink, abundant counter space, cabinetry & gas cooktop. An inviting eat-in area is bathed in natural light w/numerous windows. 1st floor, open concept guest suite w/ full bath & exterior access. Upstairs, spacious primary suite w/ lg walk-in closet & spa-like bath w/ jetted tub & tiled shower w/glass door. 3 addt'l good-sized bedrooms, 2 full baths & convenient 2nd flr laundry. Finished walkout lower level has food prep area and full bath. Perfect home for entertaining!
/u.realgeeks.media/heislerandmattson/finalVsolid.png)
Additional Information
- Taxes
- $15,303
- Interior Features
- Ceiling Fan(s), Lighting - Overhead, Bathroom - Half, Bathroom - Full, Closet, Open Floorplan, Study, Media Room, Bathroom, Play Room, Bonus Room, Inlaw Apt., Central Vacuum, Walk-up Attic
- Parking Description
- Attached, Under, Garage Door Opener, Paved Drive, Off Street, Paved
- Lot Description
- Wooded, Gentle Sloping
- Water
- Public
- Sewer
- Private Sewer
Mortgage Calculator
Listing courtesy of Listing Agent: Melissa Ellison from Listing Office: Mathieu Newton Sotheby's International Realty.
The property listing data and information, or the Images, set forth herein were provided to MLS Property Information Network, Inc. from third party sources, including sellers, lessors, landlords and public records, and were compiled by MLS Property Information Network, Inc. The property listing data and information, and the Images, are for the personal, non commercial use of consumers having a good faith interest in purchasing, leasing or renting listed properties of the type displayed to them and may not be used for any purpose other than to identify prospective properties which such consumers may have a good faith interest in purchasing, leasing or renting. MLS Property Information Network, Inc. and its subscribers disclaim any and all representations and warranties as to the accuracy of the property listing data and information, or as to the accuracy of any of the Images, set forth herein.