7 Hartwell Rd, Oxford, MA 01537
- $649,900
- 4
- BD
- 3
- BA
- 3,140
- SqFt




- List Price
- $649,900
- Price Change
- ▲ $10,000 1784232203
- Status
- ACTIVE
- MLS#
- 73525491
- Bedrooms
- 4
- Bathrooms
- 3
- Full Baths
- 2
- Half Baths
- 1
- Living Area
- 3,140
- Lot Size (Acres)
- 0.9500000000000001
- Style
- Colonial
- Year Built
- 2001
Property Description
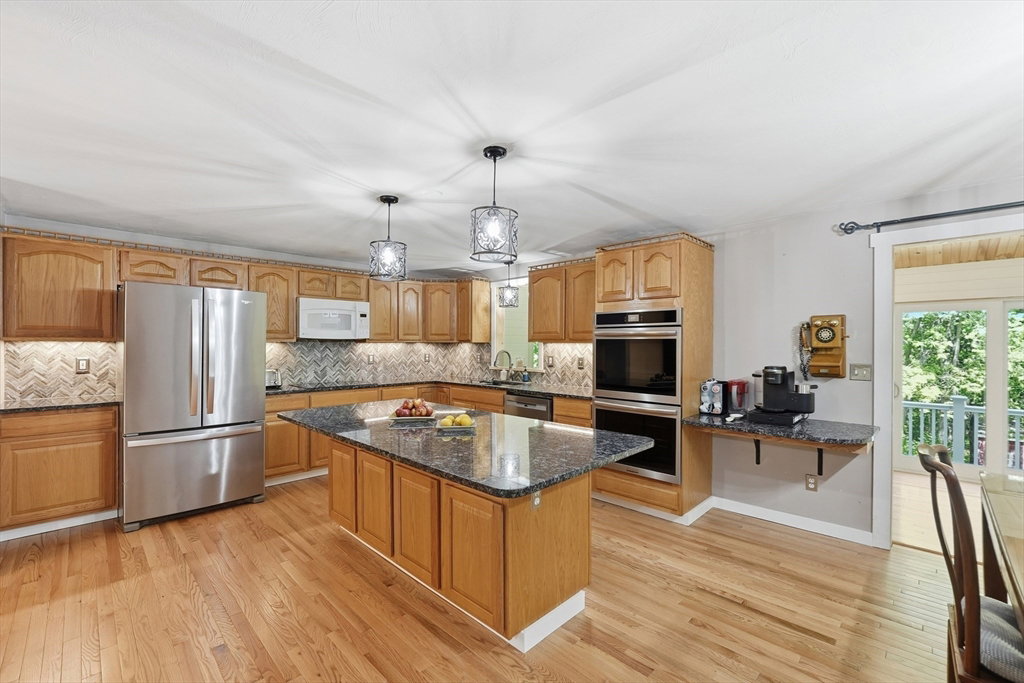
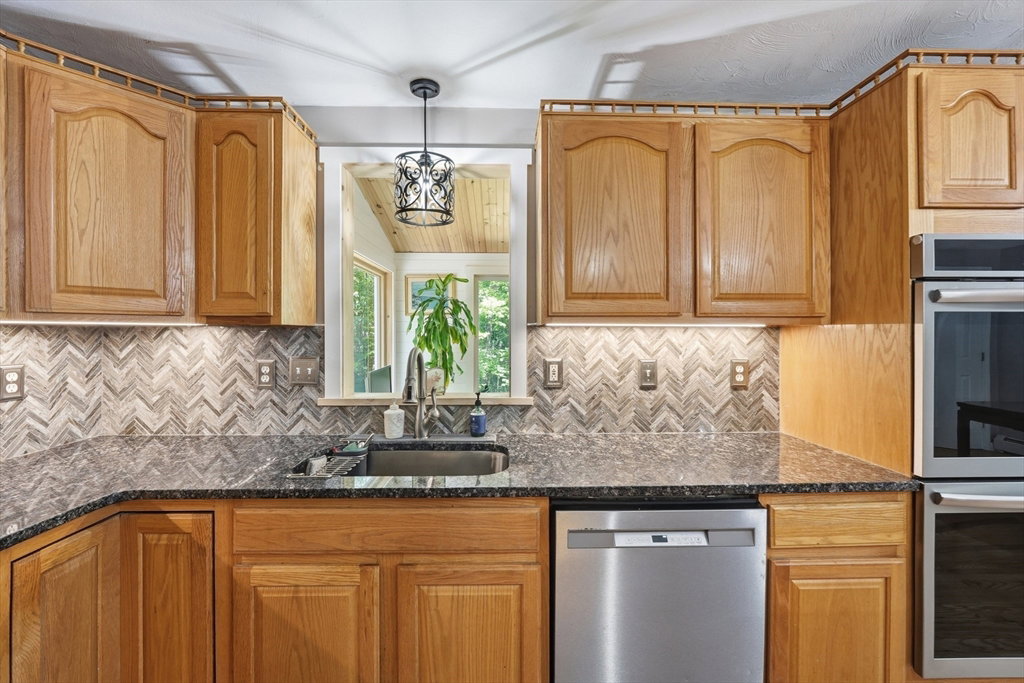
PRICE IMPROVEMENT! This beautifully maintained Colonial tucked away on a cul-de-sac in desirable North Oxford with convenient access to major highways. Relax on the charming farmer's porch with new Trex decking before stepping inside to over 3,100 sq ft of living space. The spacious eat-in kitchen features granite countertops, a massive island, extensive cabinetry, under-cabinet lighting, and updated stainless appliances including induction cooktop and a convection double wall oven. Hardwood flooring spans the main level, while the sun-filled sunroom/home office offers exterior balcony access and is wired for a mini-split system. The primary suite boasts a custom walk-in closet and recently remodeled bath with dual sinks, smart mirrors, and a tiled walk-in shower. The finished third level provides flexible space for a teen suite, guest area, or family room. Additional highlights include second-floor laundry, finished basement space, irrigation system, storage shed, and nearly an acre o
/u.realgeeks.media/heislerandmattson/finalVsolid.png)
Additional Information
- Area
- North Oxford
- Taxes
- $6,523
- Interior Features
- Slider, Walk-In Closet(s), Sun Room, Internet Available - Unknown
- Parking Description
- Under, Garage Door Opener, Storage, Paved Drive, Off Street
- Lot Description
- Cul-De-Sac, Wooded, Gentle Sloping, Level
- Water
- Private
- Sewer
- Private Sewer
- Elementary School
- Clara Barton Elementary
- Middle School
- Oxford Middle
- High School
- Oxford /Bay Path Vocational
Mortgage Calculator
Listing courtesy of Listing Agent: Jennifer Roux from Listing Office: Castinetti Realty Group.
The property listing data and information, or the Images, set forth herein were provided to MLS Property Information Network, Inc. from third party sources, including sellers, lessors, landlords and public records, and were compiled by MLS Property Information Network, Inc. The property listing data and information, and the Images, are for the personal, non commercial use of consumers having a good faith interest in purchasing, leasing or renting listed properties of the type displayed to them and may not be used for any purpose other than to identify prospective properties which such consumers may have a good faith interest in purchasing, leasing or renting. MLS Property Information Network, Inc. and its subscribers disclaim any and all representations and warranties as to the accuracy of the property listing data and information, or as to the accuracy of any of the Images, set forth herein.