2 Watkins Ln, Southborough, MA 01772
- $1,795,000
- 4
- BD
- 4
- BA
- 5,065
- SqFt




- List Price
- $1,795,000
- Price Change
- ▼ $55,000 1782926469
- Status
- ACTIVE
- MLS#
- 73531936
- Bedrooms
- 4
- Bathrooms
- 4
- Full Baths
- 4
- Living Area
- 5,065
- Lot Size (Acres)
- 1.03
- Style
- Colonial
- Year Built
- 2001
Property Description
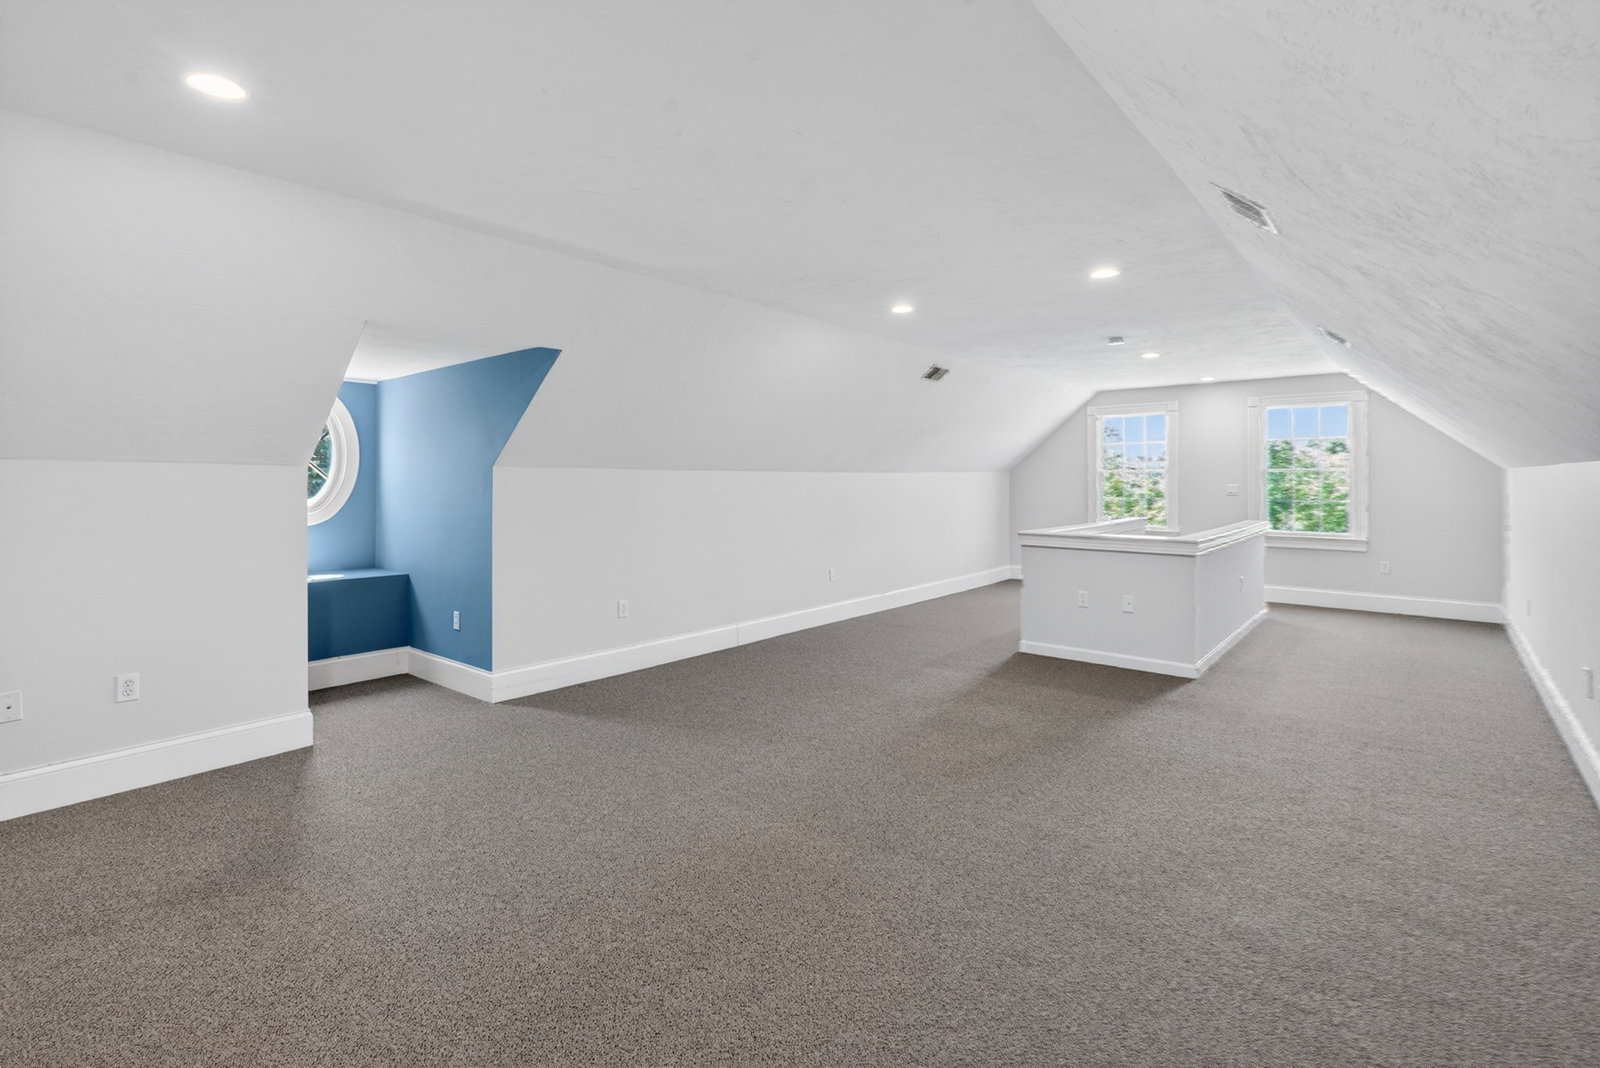
Resort-style living on 1.03 landscaped acres in Watkins Glen. This 2001 Colonial offers 4 bedrooms, 4 full baths, a 3-car garage, and a heated in-ground pool. The chef’s kitchen opens to living space and a four-season sunroom with walls of windows and a gas fireplace. Formal dining has a coffered ceiling and custom hardwood inlay. A third-floor bonus room plus a walk-out lower level give you office, gym, media, or guest options. Outside: mature rose gardens, stone walls, and a fenced yard. Near commuter routes, Algonquin schools, and trails. Photo digitally enhanced to depict twilight.
/u.realgeeks.media/heislerandmattson/finalVsolid.png)
Additional Information
- Taxes
- $20,871
- HOA Mandatory
- Yes
- Interior Features
- Cathedral Ceiling(s), Ceiling Fan(s), Cable Hookup, Sunken, Lighting - Overhead, Vaulted Ceiling(s), Closet/Cabinets - Custom Built, Open Floorplan, Bathroom - Full, Bathroom - Tiled With Shower Stall, Closet - Linen, Countertops - Stone/Granite/Solid, Sun Room, Office, Bonus Room, Media Room, Bathroom, Central Vacuum, Walk-up Attic, Wired for Sound, Internet Available - Unknown
- Parking Description
- Attached, Paved Drive, Off Street, Paved
- Lot Description
- Corner Lot
- Pool Description
- Pool - Inground Heated
- View
- Scenic View(s)
- Water
- Public
- Sewer
- Private Sewer
- Elementary School
- Finn / Woodward
- Middle School
- Neary / Trottier
- High School
- Algonquin
Mortgage Calculator
Listing courtesy of Listing Agent: Susan Gillis from Listing Office: William Raveis R.E. & Homes Services.
The property listing data and information, or the Images, set forth herein were provided to MLS Property Information Network, Inc. from third party sources, including sellers, lessors, landlords and public records, and were compiled by MLS Property Information Network, Inc. The property listing data and information, and the Images, are for the personal, non commercial use of consumers having a good faith interest in purchasing, leasing or renting listed properties of the type displayed to them and may not be used for any purpose other than to identify prospective properties which such consumers may have a good faith interest in purchasing, leasing or renting. MLS Property Information Network, Inc. and its subscribers disclaim any and all representations and warranties as to the accuracy of the property listing data and information, or as to the accuracy of any of the Images, set forth herein.