23 Brooks Xing, West Boylston, MA 01583
- $895,000
- 4
- BD
- 4
- BA
- 3,367
- SqFt







- List Price
- $895,000
- Status
- ACTIVE
- MLS#
- 73536504
- Bedrooms
- 4
- Bathrooms
- 4
- Full Baths
- 3
- Half Baths
- 1
- Living Area
- 3,367
- Lot Size (Acres)
- 0.92
- Style
- Colonial
- Year Built
- 1988
Property Description
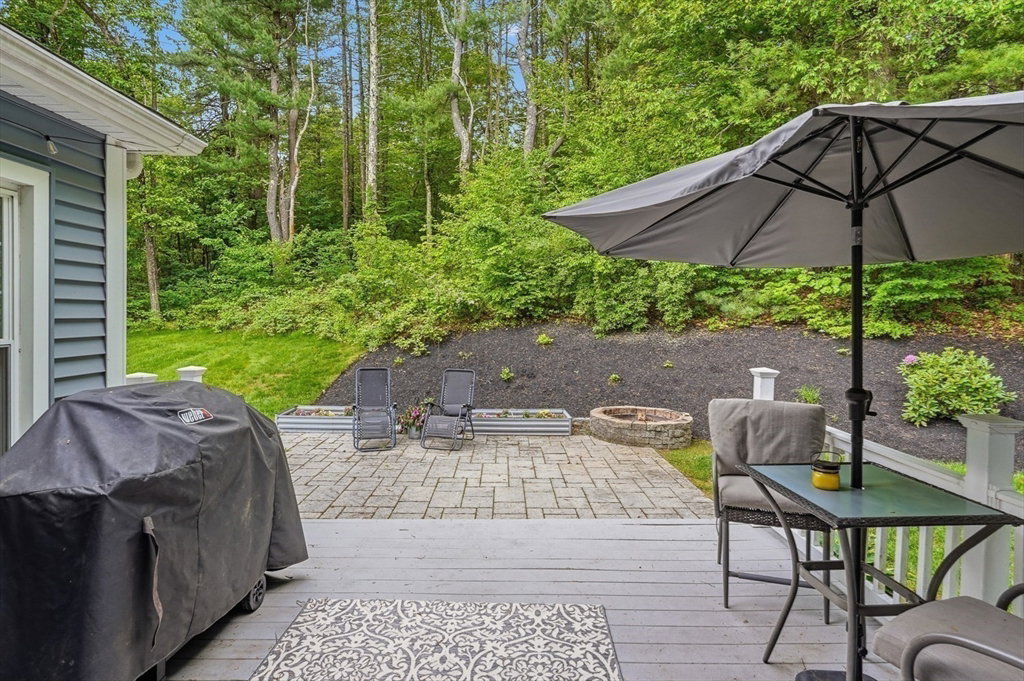
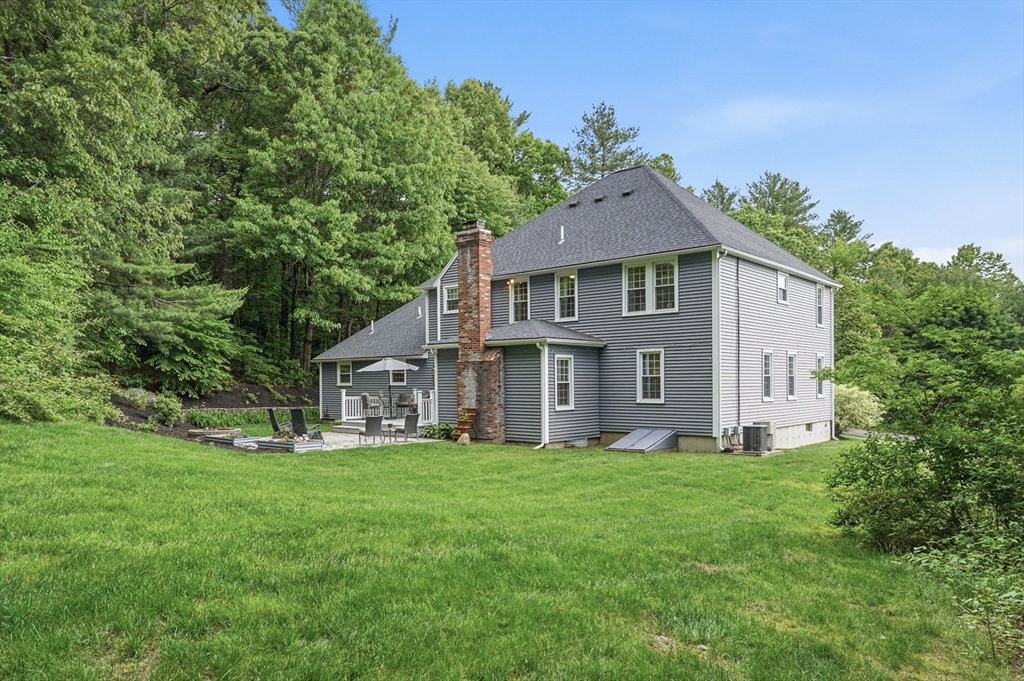
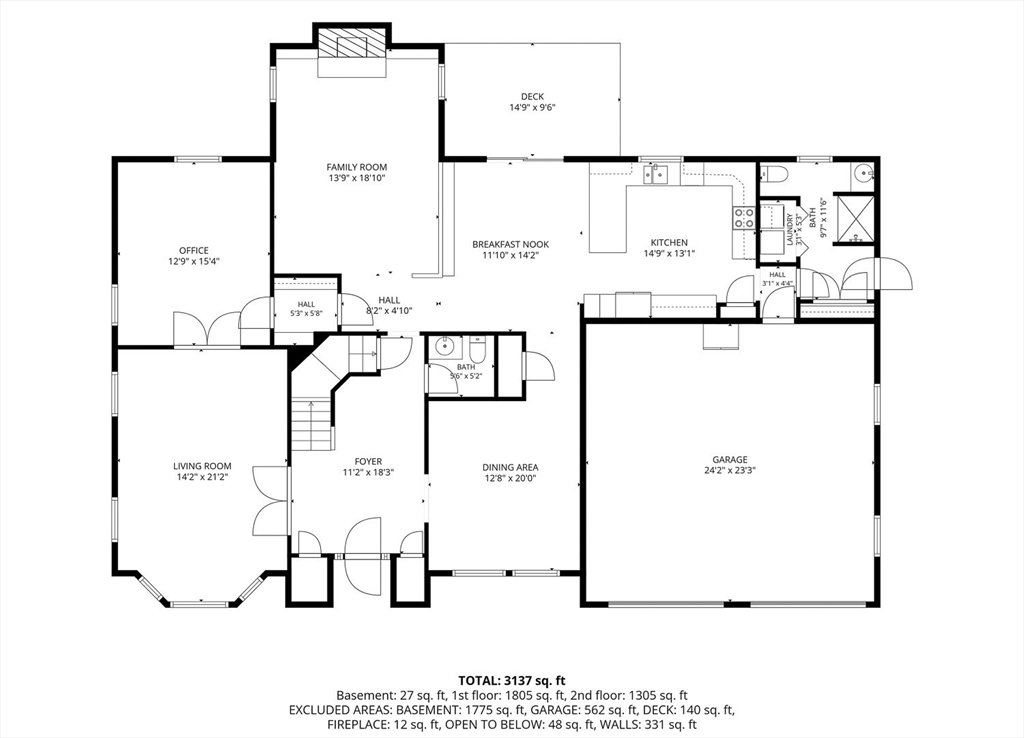
This colonial home is designed for today's living featuring 9 rooms/4 bedrooms/3.5 baths/formal living & dining rooms with hardwood floors/French doors/eat in kitchen with breakfast bar/sunken family room with fireplace and built ins/first floor office or guest room/primary en suite bedroom with whirpool tub, double sinks & shower/ dressing room or office is annexed to primary bedroom/ walk in closet/ deck and patio with firepit overlook private backyard/2 car garage/easy access to major routes
/u.realgeeks.media/heislerandmattson/finalVsolid.png)
Additional Information
- Taxes
- $11,515
- Parking Description
- Attached, Paved Drive, Off Street
- Lot Description
- Easements, Other
- Water
- Public
- Sewer
- Private Sewer
Mortgage Calculator
Listing courtesy of Listing Agent: Susan Meola from Listing Office: Susan Meola, Properties.
The property listing data and information, or the Images, set forth herein were provided to MLS Property Information Network, Inc. from third party sources, including sellers, lessors, landlords and public records, and were compiled by MLS Property Information Network, Inc. The property listing data and information, and the Images, are for the personal, non commercial use of consumers having a good faith interest in purchasing, leasing or renting listed properties of the type displayed to them and may not be used for any purpose other than to identify prospective properties which such consumers may have a good faith interest in purchasing, leasing or renting. MLS Property Information Network, Inc. and its subscribers disclaim any and all representations and warranties as to the accuracy of the property listing data and information, or as to the accuracy of any of the Images, set forth herein.