30 Chestnut St, Wrentham, MA 02093
- $659,900
- 4
- BD
- 2
- BA
- 1,536
- SqFt






- List Price
- $659,900
- Status
- ACTIVE
- MLS#
- 73544132
- Bedrooms
- 4
- Bathrooms
- 2
- Full Baths
- 2
- Living Area
- 1,536
- Lot Size (Acres)
- 0.71
- Style
- Cape
- Year Built
- 1958
Property Description
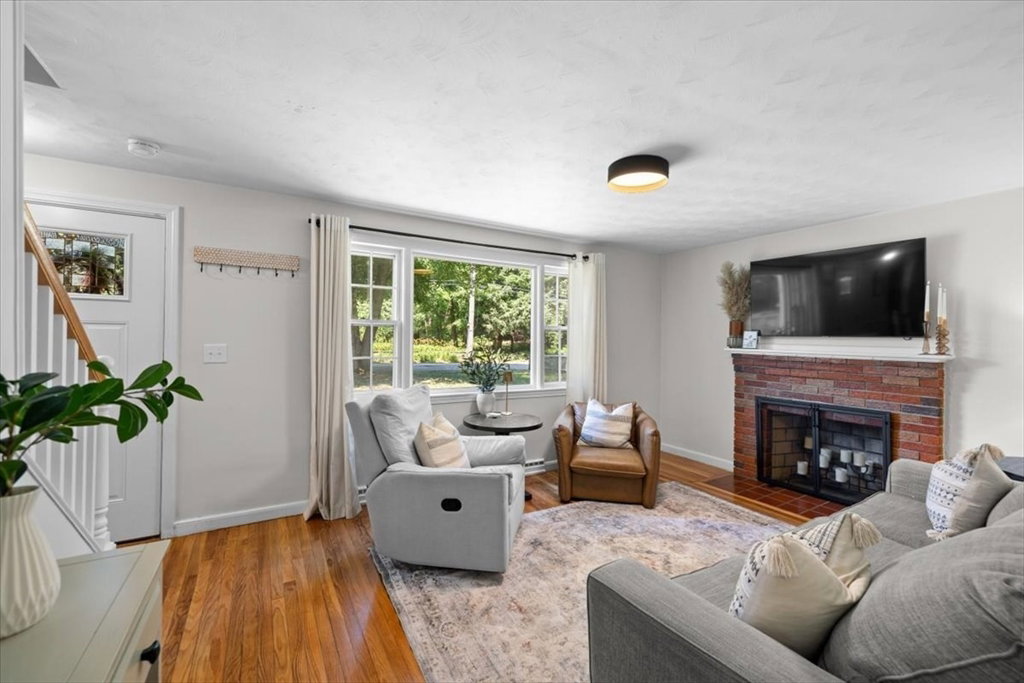
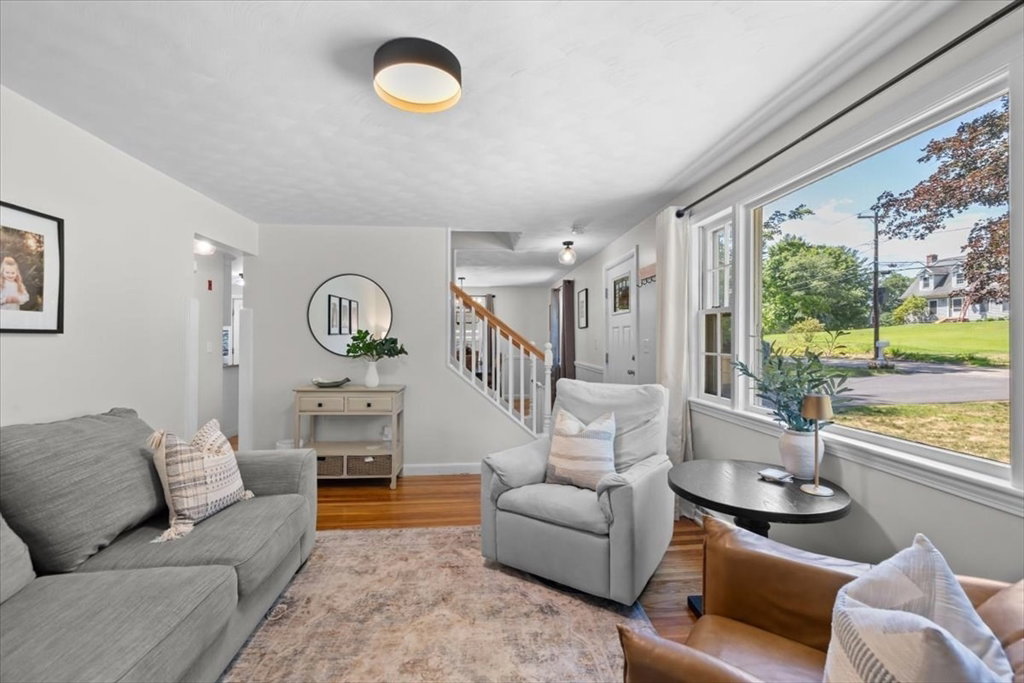
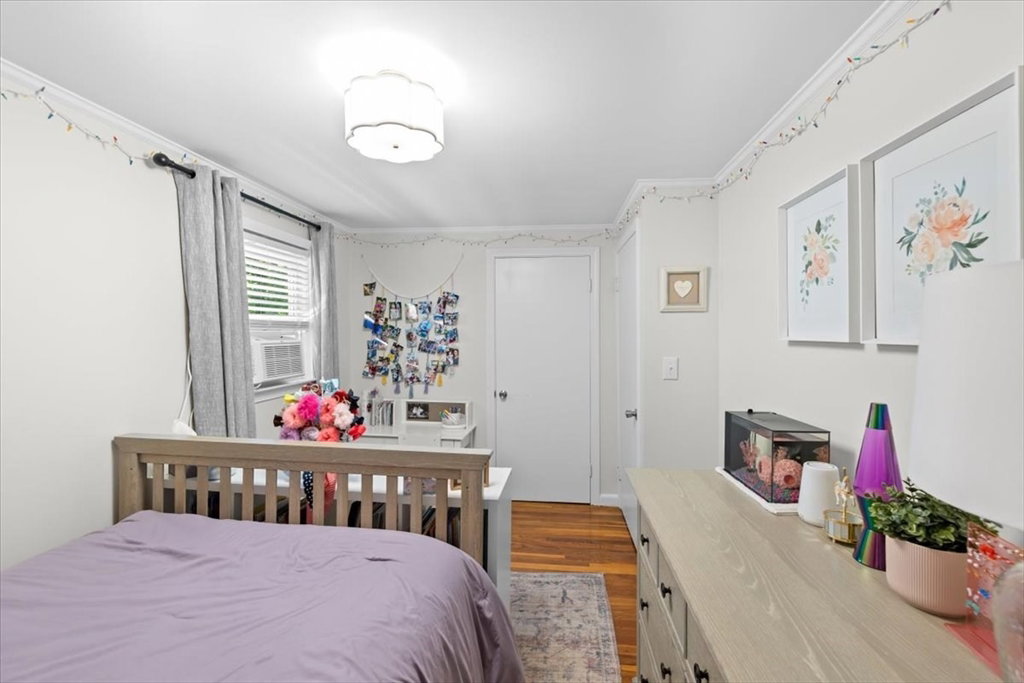
Move right into this beautifully updated home in the desirable Sheldonville neighborhood, where extensive updates throughout make it truly move-in ready, including the roof, windows, driveway, bathrooms, landscaping, and more. A bright, sun-filled living room with hardwood floors and a cozy fireplace creates the perfect place to relax. The stylish kitchen features granite countertops, stainless steel appliances, and flows into the dining room, making entertaining easy. A first-floor bedroom and updated full bath offer flexibility for guests, a home office, or playroom. Upstairs you'll find a spacious primary bedroom, two additional bedrooms, and another updated full bath. The newly finished lower-level family room with custom built-ins is ideal for movie nights, kids' play space, or a home gym. Enjoy the private patio and open backyard with plenty of room for summer barbecues, pets, and outdoor fun. Conveniently located near Wrentham Village Premium Outlets, Rt 495 & Franklin T-Station
/u.realgeeks.media/heislerandmattson/finalVsolid.png)
Additional Information
- Taxes
- $5,476
- Interior Features
- Closet, Closet/Cabinets - Custom Built, Play Room
- Parking Description
- Paved Drive, Off Street, Paved
- Lot Description
- Wooded, Gentle Sloping
- Water
- Public
- Sewer
- Private Sewer
- Elementary School
- Delaney/Roderick
- Middle School
- Kp Middle
- High School
- Kp North
Mortgage Calculator
Listing courtesy of Listing Agent: Debra Parker from Listing Office: RE/MAX Real Estate Center.
The property listing data and information, or the Images, set forth herein were provided to MLS Property Information Network, Inc. from third party sources, including sellers, lessors, landlords and public records, and were compiled by MLS Property Information Network, Inc. The property listing data and information, and the Images, are for the personal, non commercial use of consumers having a good faith interest in purchasing, leasing or renting listed properties of the type displayed to them and may not be used for any purpose other than to identify prospective properties which such consumers may have a good faith interest in purchasing, leasing or renting. MLS Property Information Network, Inc. and its subscribers disclaim any and all representations and warranties as to the accuracy of the property listing data and information, or as to the accuracy of any of the Images, set forth herein.