13 Linda Drive Unit The Connor, Westminster, MA 01473
- $940,000
- 4
- BD
- 3
- BA
- 2,924
- SqFt









- List Price
- $940,000
- Status
- ACTIVE
- MLS#
- 73545214
- Bedrooms
- 4
- Bathrooms
- 3
- Full Baths
- 2
- Half Baths
- 1
- Living Area
- 2,924
- Lot Size (Acres)
- 1.15
- Style
- Colonial
- Year Built
- 2026
Property Description
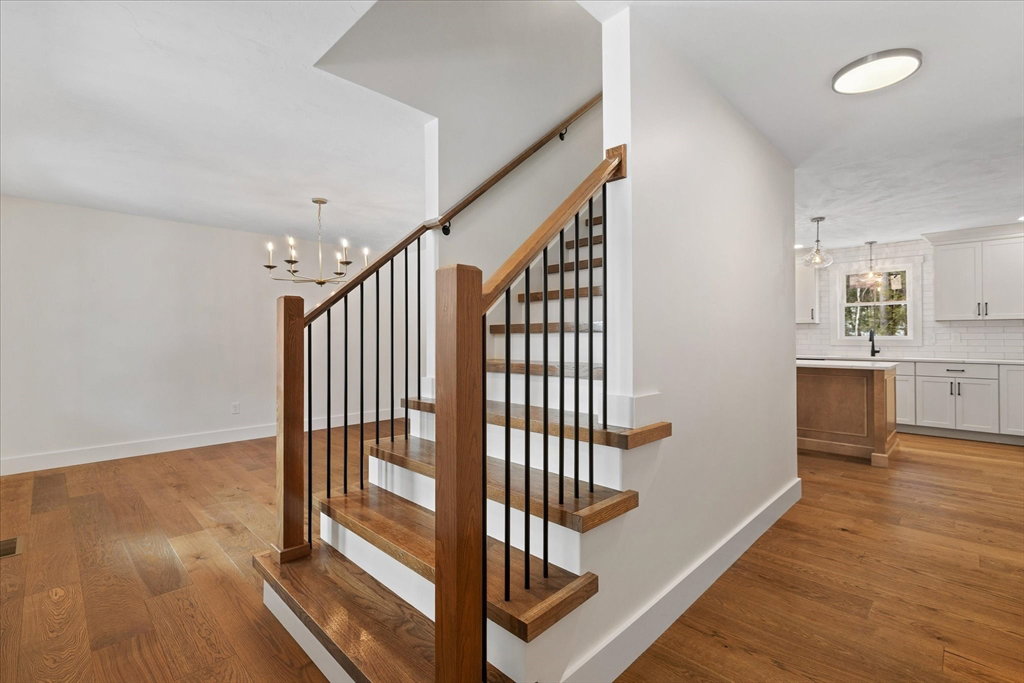
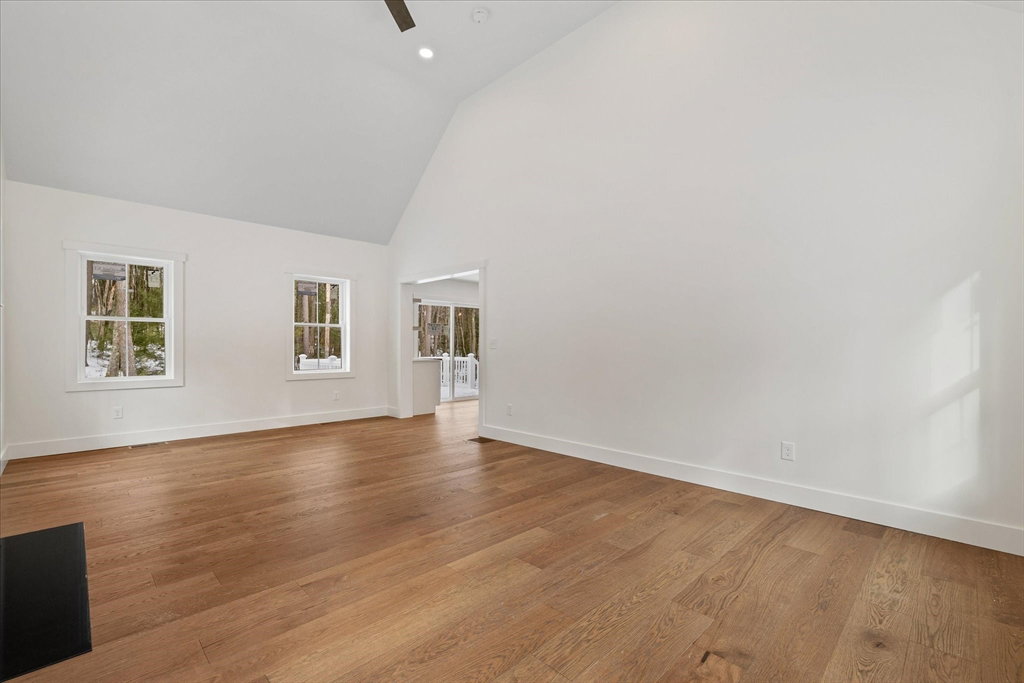
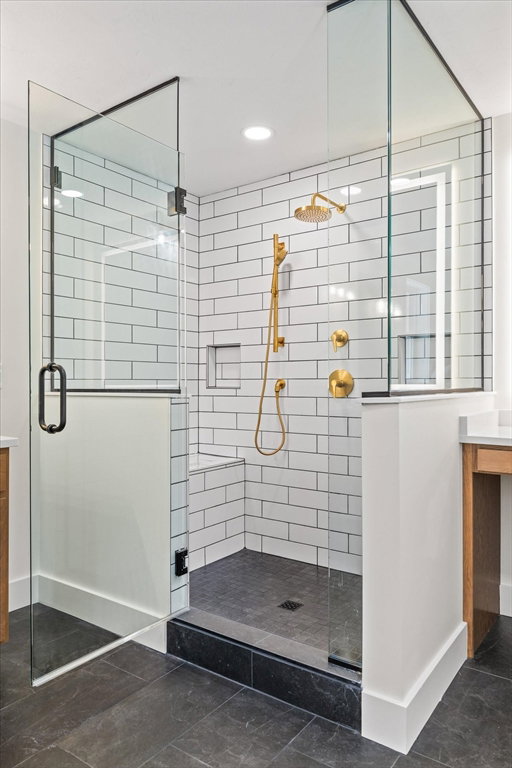
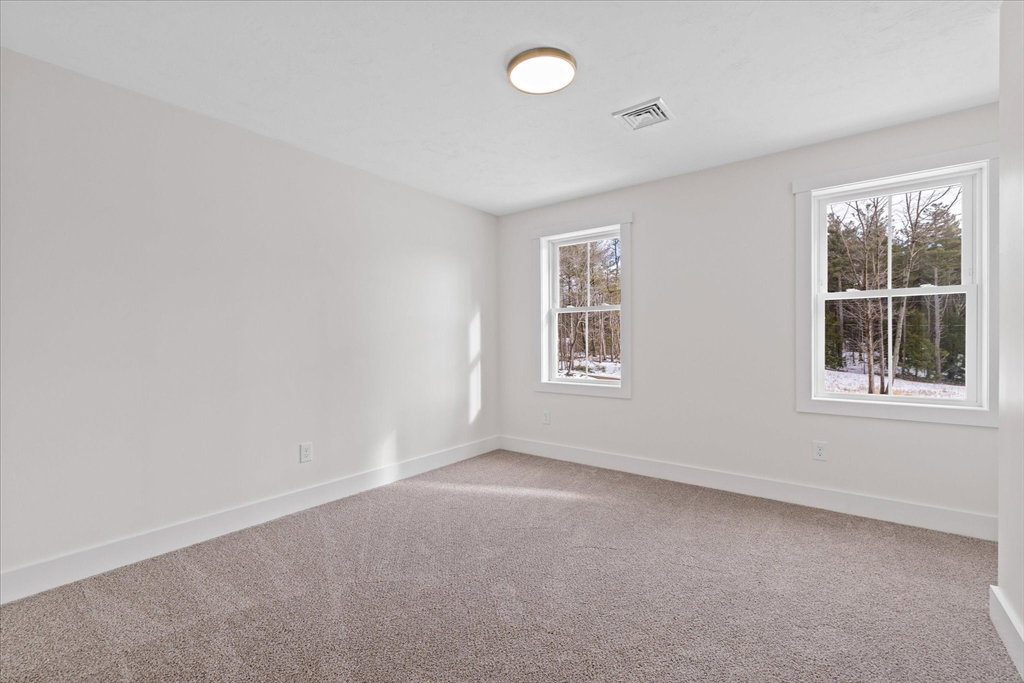
Experience stunning views from your front porch of Wyman’s Pond across the street in this brand new Colonial. About to start construction, this 4-bed, 2.5-bath masterpiece is being crafted w/ superior quality & attention to detail. The thoughtfully designed layout truly checks every box, featuring hardwood floors, a functional mudroom, walk-in pantry & 1/2 bath that flow into a private 1st-floor office. The heart of the home is the kitchen w/ granite counters, an island & eat-in breakfast nook w/bar + a formal dining room & grand family room w/ vaulted ceilings. Upstairs, you'll find all 4 bedrooms, including the primary suite w/ a spacious walk-in closet & spa-like bath featuring a tiled shower, soaking tub & double vanities. 3 additional bedrooms, a full bath w/ double sinks & a dedicated laundry room complete the 2nd floor. Set on a private lot in a desirable neighborhood that offers the perfect balance of privacy while just minutes to Rt 2. Come see all that Linda Dr. has to offe
/u.realgeeks.media/heislerandmattson/finalVsolid.png)
Additional Information
- Interior Features
- Office, Internet Available - Broadband
- Parking Description
- Attached, Paved Drive, Off Street, Paved
- Lot Description
- Wooded, Cleared, Level
- View
- Scenic View(s)
- Water
- Private
- Sewer
- Private Sewer
- Elementary School
- Meetinghouse
- Middle School
- Overlook
- High School
- Oakmont
Mortgage Calculator
Listing courtesy of Listing Agent: Olivia Paras from Listing Office: LAER Realty Partners.
The property listing data and information, or the Images, set forth herein were provided to MLS Property Information Network, Inc. from third party sources, including sellers, lessors, landlords and public records, and were compiled by MLS Property Information Network, Inc. The property listing data and information, and the Images, are for the personal, non commercial use of consumers having a good faith interest in purchasing, leasing or renting listed properties of the type displayed to them and may not be used for any purpose other than to identify prospective properties which such consumers may have a good faith interest in purchasing, leasing or renting. MLS Property Information Network, Inc. and its subscribers disclaim any and all representations and warranties as to the accuracy of the property listing data and information, or as to the accuracy of any of the Images, set forth herein.