15 Devincent Dr, Stow, MA 01775
- $1,325,000
- 4
- BD
- 4
- BA
- 3,314
- SqFt






- List Price
- $1,325,000
- Price Change
- ▼ $74,000 1785305935
- Status
- PRICE CHANGED
- MLS#
- 73546640
- Bedrooms
- 4
- Bathrooms
- 4
- Full Baths
- 3
- Half Baths
- 1
- Living Area
- 3,314
- Lot Size (Acres)
- 1.52
- Style
- Cape
- Year Built
- 1989
Property Description
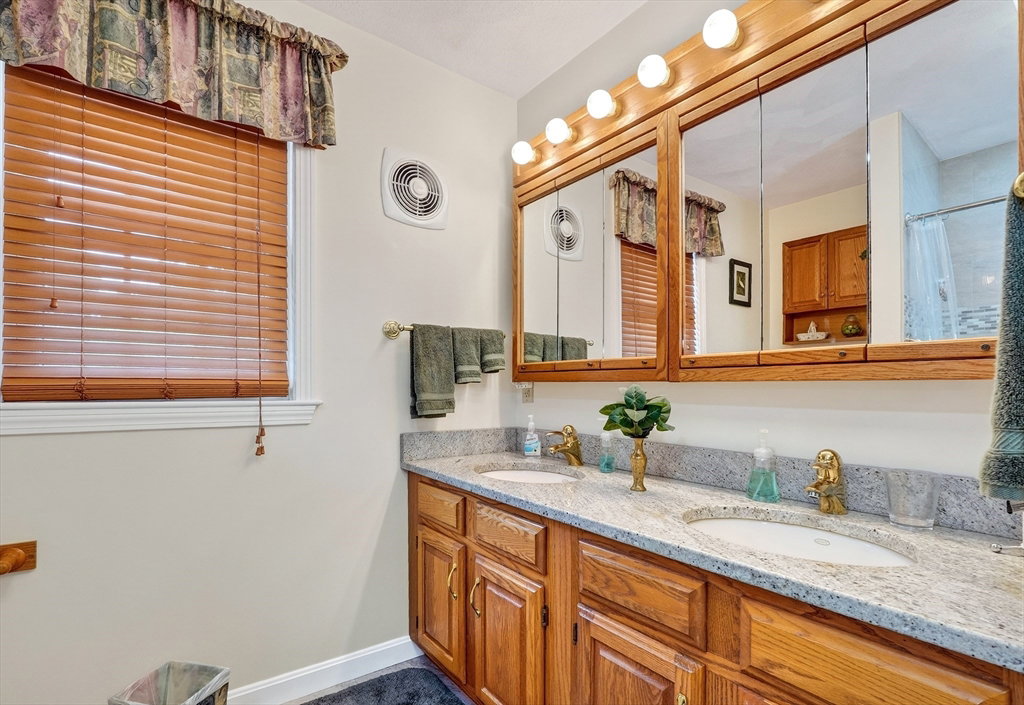
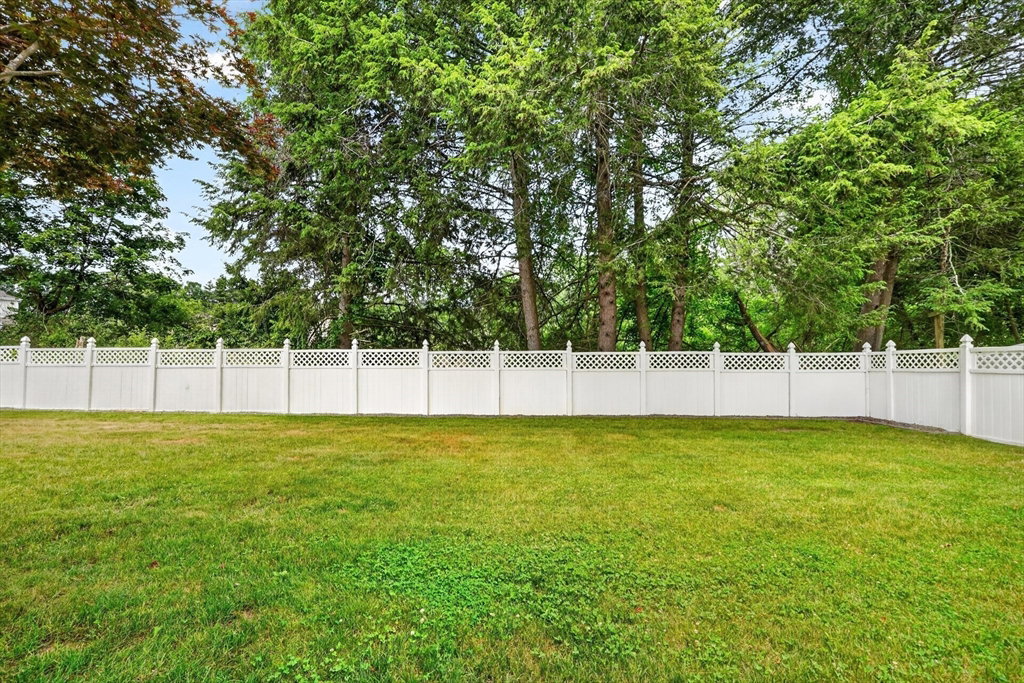
Welcome to this stunning 4 bedroom, 3.5 bath expanded Cape offering space, style, and rare versatility. A two-story foyer sets the tone, leading into a chef's kitchen featuring two Sub-Zero refrigerator/freezers, a dream for any home cook. The kitchen flows into a warm family room with a fireplace, perfect for everyday living and entertaining. Formal living room & dining room complete the first floor.The first-floor primary suite offers a private retreat with a fully renovated bath featuring radiant heat flooring. Upstairs, three additional bedrooms provide comfortable space for family or guests, along with a bonus room above the garage complete with its own full bath ideal for an au pair suite, home office, or teen space.The lower level boasts a full home gym with equipment included, ready to use from day one. Outside, enjoy a fenced-in yard and stunning patio, perfect for relaxing or entertaining.For the car enthusiast, a detached 4 car garage. This property is truly one of a kind.
/u.realgeeks.media/heislerandmattson/finalVsolid.png)
Additional Information
- Taxes
- $16,008
- Interior Features
- Bathroom - Full, Exercise Room, Bonus Room, Central Vacuum
- Parking Description
- Attached, Detached, Garage Door Opener, Heated Garage, Storage, Workshop in Garage, Garage Faces Side, Oversized, Paved Drive, Off Street, Driveway, Paved
- Lot Description
- Cul-De-Sac, Corner Lot
- Water
- Private
- Sewer
- Private Sewer
Mortgage Calculator
Listing courtesy of Listing Agent: Carrie Hines from Listing Office: Compass.
The property listing data and information, or the Images, set forth herein were provided to MLS Property Information Network, Inc. from third party sources, including sellers, lessors, landlords and public records, and were compiled by MLS Property Information Network, Inc. The property listing data and information, and the Images, are for the personal, non commercial use of consumers having a good faith interest in purchasing, leasing or renting listed properties of the type displayed to them and may not be used for any purpose other than to identify prospective properties which such consumers may have a good faith interest in purchasing, leasing or renting. MLS Property Information Network, Inc. and its subscribers disclaim any and all representations and warranties as to the accuracy of the property listing data and information, or as to the accuracy of any of the Images, set forth herein.