10 Sadler Road, Upton, MA 01568
- $899,900
- 4
- BD
- 3
- BA
- 2,806
- SqFt








- List Price
- $899,900
- Status
- ACTIVE
- MLS#
- 73551967
- Bedrooms
- 4
- Bathrooms
- 3
- Full Baths
- 2
- Half Baths
- 1
- Living Area
- 2,806
- Lot Size (Acres)
- 2.04
- Style
- Colonial
- Year Built
- 1987
Property Description
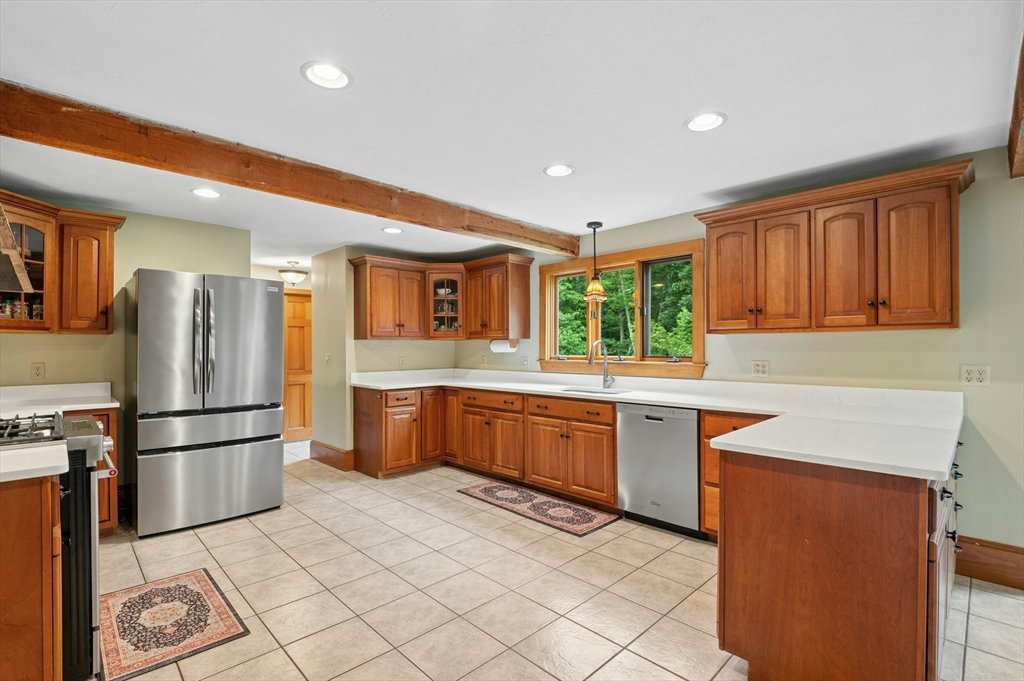
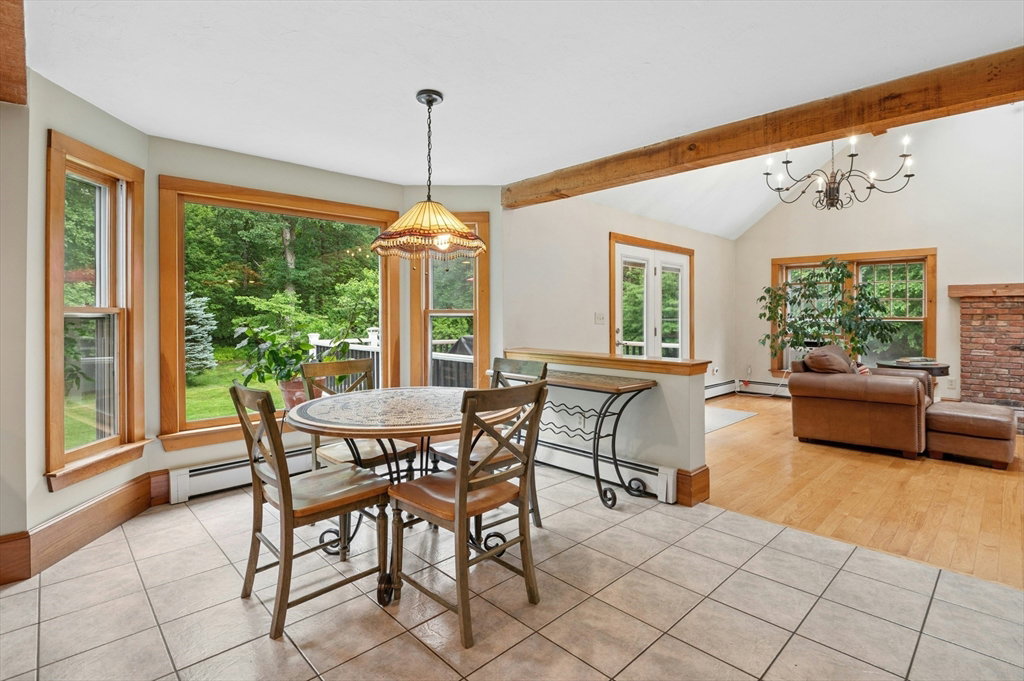
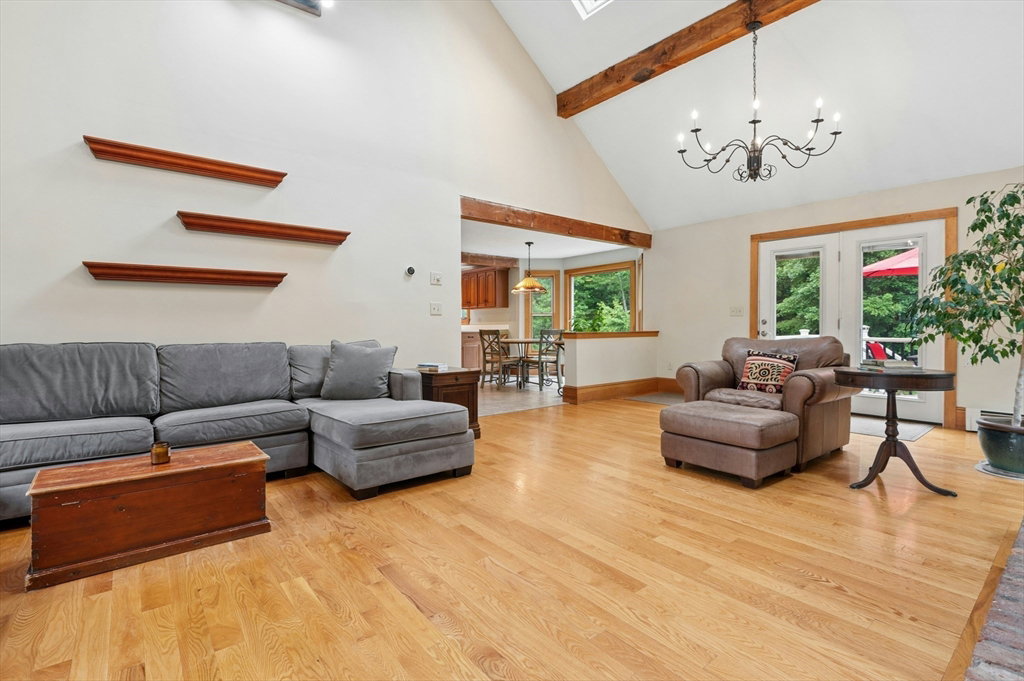
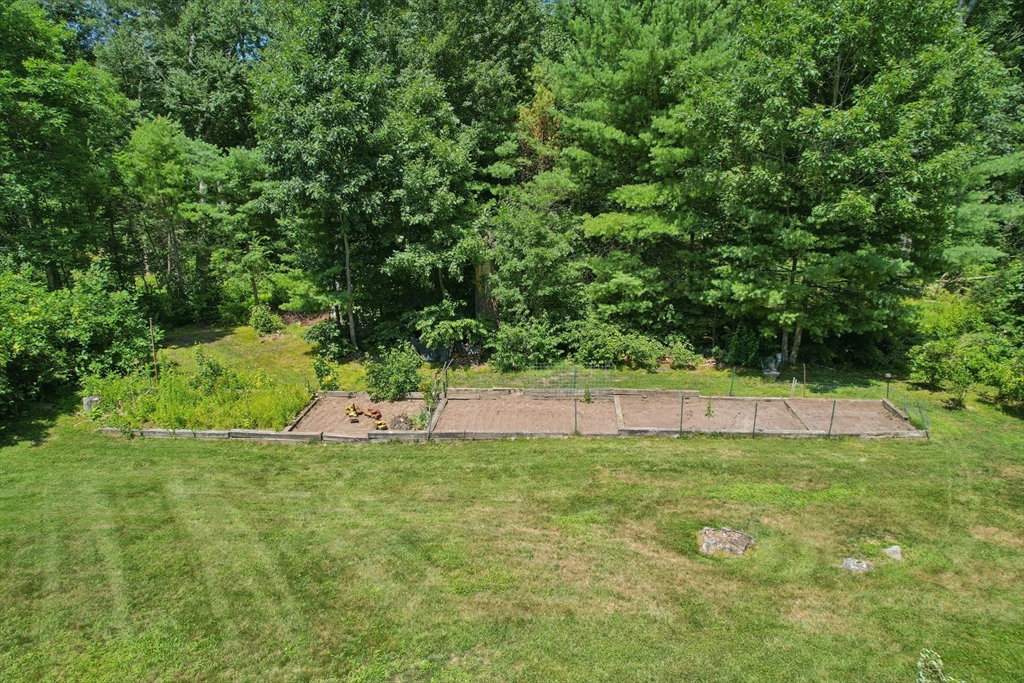
Tucked away on a quiet cul-de-sac with 2 acres of wooded bliss, this Federal-front Colonial is pure serenity with an incredibly spacious layout to boot. It's 3000+ square feet that feels warm and homey with New England charm oozing from every room. The kitchen has NEW quartz countertops and a massive eat-in area with a downdraft gas stove. It flows seamlessly into a sun-drenched family room with exposed beams, NEW skylights and a NEW ceiling fan. A second living space, formal dining, and powder room round out the main floor. Upstairs, the primary suite boasts a beautiful NEW bathroom and three spacious bedrooms. Outside, a NEW composite deck overlooks a massive backyard where you can grow your own fruit! You'll love the established pear and cherry trees, blueberry bushes, plus there’s a fenced garden area ready for someone with a green thumb. Additional UPDATES include vinyl siding, front steps, garage doors and the finished lower level. Opportunity is knocking—don’t wait to answer!!
/u.realgeeks.media/heislerandmattson/finalVsolid.png)
Additional Information
- Taxes
- $9,126
- Interior Features
- Closet, Closet/Cabinets - Custom Built, Recessed Lighting, Entry Hall, Bonus Room
- Parking Description
- Attached, Under, Garage Door Opener, Storage, Workshop in Garage, Paved Drive, Off Street, Paved
- Lot Description
- Corner Lot, Wooded, Easements, Level
- Water
- Private
- Sewer
- Public Sewer, Private Sewer
- Elementary School
- Memorial
- Middle School
- Miscoe Hill
- High School
- Nipmuc Regional
Mortgage Calculator
Listing courtesy of Listing Agent: Erika Steele from Listing Office: REMAX Executive Realty.
The property listing data and information, or the Images, set forth herein were provided to MLS Property Information Network, Inc. from third party sources, including sellers, lessors, landlords and public records, and were compiled by MLS Property Information Network, Inc. The property listing data and information, and the Images, are for the personal, non commercial use of consumers having a good faith interest in purchasing, leasing or renting listed properties of the type displayed to them and may not be used for any purpose other than to identify prospective properties which such consumers may have a good faith interest in purchasing, leasing or renting. MLS Property Information Network, Inc. and its subscribers disclaim any and all representations and warranties as to the accuracy of the property listing data and information, or as to the accuracy of any of the Images, set forth herein.