198 Meadow Wood Dr, Holden, MA 01520
- $925,000
- 4
- BD
- 5
- BA
- 4,380
- SqFt




- List Price
- $925,000
- Status
- CONTINGENT
- MLS#
- 73552123
- Bedrooms
- 4
- Bathrooms
- 5
- Full Baths
- 3
- Half Baths
- 2
- Living Area
- 4,380
- Lot Size (Acres)
- 0.6000000000000001
- Style
- Colonial
- Year Built
- 1975
Property Description
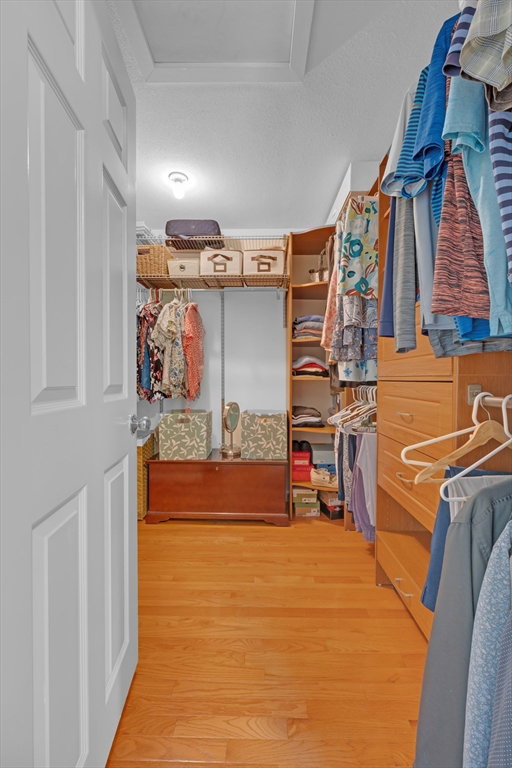
BACK UP OFFERS ONLY. Not your usual Colonial - upgraded with a spectacular ADU/separate living quarters, this Holden home is a must-see! Tucked on a private, wooded cul-de-sac, the main home features an open kitchen flowing into a living room with cathedral ceiling, beams, and a brick fireplace. The main level includes a sunroom, laundry, 2 half-baths, ample closet storage, and 3-car garage access. Upstairs offers a primary suite with an oversized closet and full bath, plus 2 bedrooms and another full bath. French doors lead to a fully independent living dwelling/ ADU (2018) with an island kitchen, living room with propane fireplace, separate laundry, and a second primary suite with a step-in shower. The finished basement adds to a living space with an office, large bonus room, home gym, and guest room/bath potential. Outside, enjoy a large patio and a fenced, heated saltwater pool (2018). Well thought out dual-living home with tons of storage throughout, minutes from highway access for easy commutes to Worcester and Boston!
/u.realgeeks.media/heislerandmattson/finalVsolid.png)
Additional Information
- Taxes
- $10,560
- Interior Features
- Bathroom - Full, Bathroom - Tiled With Tub & Shower, Bathroom - Tiled With Shower Stall, Ceiling Fan(s), Closet - Linen, Dining Area, Countertops - Stone/Granite/Solid, Kitchen Island, Recessed Lighting, Storage, Bathroom, Inlaw Apt., Internet Available - Unknown
- Parking Description
- Attached, Garage Door Opener, Storage, Workshop in Garage, Garage Faces Side, Paved Drive, Off Street, Paved
- Lot Description
- Cul-De-Sac, Wooded, Gentle Sloping
- Pool Description
- Pool - Inground Heated
- Water
- Public
- Sewer
- Public Sewer
Mortgage Calculator
Listing courtesy of Listing Agent: Ivanka Roberts from Listing Office: Keller Williams Pinnacle Central.
The property listing data and information, or the Images, set forth herein were provided to MLS Property Information Network, Inc. from third party sources, including sellers, lessors, landlords and public records, and were compiled by MLS Property Information Network, Inc. The property listing data and information, and the Images, are for the personal, non commercial use of consumers having a good faith interest in purchasing, leasing or renting listed properties of the type displayed to them and may not be used for any purpose other than to identify prospective properties which such consumers may have a good faith interest in purchasing, leasing or renting. MLS Property Information Network, Inc. and its subscribers disclaim any and all representations and warranties as to the accuracy of the property listing data and information, or as to the accuracy of any of the Images, set forth herein.