44 Cherry Ln Unit 44, Grafton, MA 01560
- $609,900
- 2
- BD
- 3
- BA
- 1,810
- SqFt




- List Price
- $609,900
- Status
- NEW
- MLS#
- 73557552
- Bedrooms
- 2
- Bathrooms
- 3
- Full Baths
- 2
- Half Baths
- 1
- Living Area
- 1,810
- Lot Size (Acres)
- 68.2
- Year Built
- 2006
Property Description
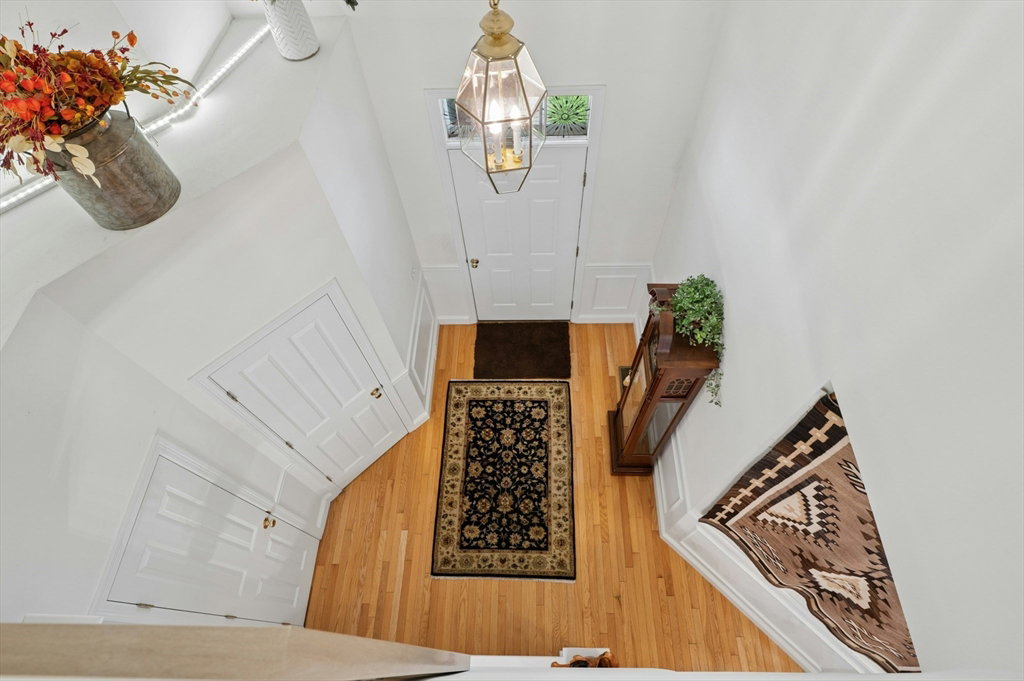
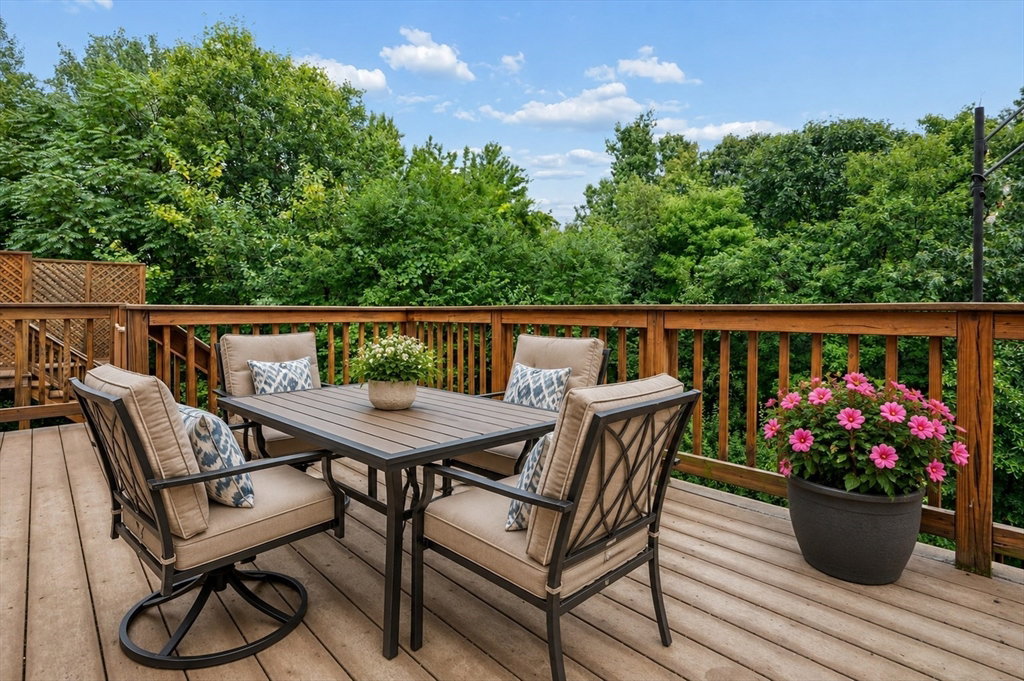
Welcome to this beautifully maintained Pulte-built townhouse in the desirable Hilltop Farms community! This versatile floor plan features two primary suites—one on each level—ideal for one-level living, guests, or multigenerational living. The kitchen offers oak cabinetry, Corian countertops, LVP flooring, and updated appliances (2019). Enjoy hardwood floors, 9-foot ceilings, a dramatic two-story foyer, gas fireplace, transom windows, and a private composite deck overlooking a peaceful wooded backyard filled with birds and wildlife. The first-floor primary suite features a walk-in closet and ensuite bath with double vanity, soaking tub, and separate shower. Upstairs offers a spacious loft, perfect for a family room, office, or reading area, along with a second primary suite with sitting area and walk-in closet. Additional features include first-floor laundry, central air, natural gas heat, newer hot water heater, oversized two-car garage, and a walk-out lower level with a slider providing abundant natural light and excellent potential for future finishing. Showings begin @ open house August 5th from 4-6pm.
/u.realgeeks.media/heislerandmattson/finalVsolid.png)
Additional Information
- Area
- South Grafton
- Taxes
- $5,690
- Interior Features
- Cathedral Ceiling(s), Entrance Foyer, Internet Available - Unknown
- Parking Description
- Attached
- Water
- Public
- Sewer
- Public Sewer
Mortgage Calculator
Listing courtesy of Listing Agent: Claire Rainville from Listing Office: REMAX Executive Realty.
The property listing data and information, or the Images, set forth herein were provided to MLS Property Information Network, Inc. from third party sources, including sellers, lessors, landlords and public records, and were compiled by MLS Property Information Network, Inc. The property listing data and information, and the Images, are for the personal, non commercial use of consumers having a good faith interest in purchasing, leasing or renting listed properties of the type displayed to them and may not be used for any purpose other than to identify prospective properties which such consumers may have a good faith interest in purchasing, leasing or renting. MLS Property Information Network, Inc. and its subscribers disclaim any and all representations and warranties as to the accuracy of the property listing data and information, or as to the accuracy of any of the Images, set forth herein.