28 Meachen Lane, Sudbury, MA 01776
- $2,150,000
- 5
- BD
- 5
- BA
- 4,759
- SqFt




- List Price
- $2,150,000
- Status
- NEW
- MLS#
- 73559325
- Bedrooms
- 5
- Bathrooms
- 5
- Full Baths
- 4
- Half Baths
- 1
- Living Area
- 4,759
- Lot Size (Acres)
- 1.52
- Style
- Colonial, Contemporary
- Year Built
- 1997
Property Description
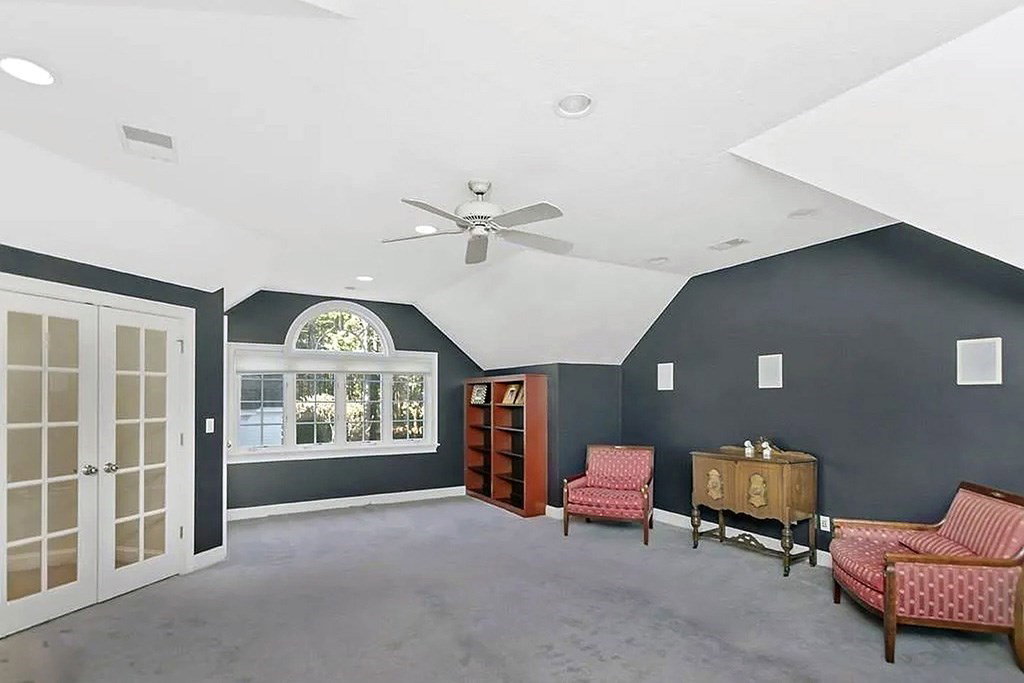
Presenting 28 Meachen, a contemporary Colonial set on a quiet cul-de-sac in Sudbury’s sought-after Summerfields neighborhood, where well-proportioned spaces and natural light shape everyday living. The main level flows easily from a welcoming living room and formal dining room into a private study, while the kitchen — centered around a generous island and bright breakfast area — opens to a two-story family room with a fireplace and tall windows.Just beyond, a sitting area and three-season porch offer peaceful views of the landscaped, wooded grounds, creating an easy connection between indoor and outdoor spaces.Upstairs, the primary suite provides a comfortable retreat with a cathedral ceiling, fireplace, and ample closet space, while four additional bedrooms offer flexibility for guests, work, or recreation. The walk-out lower level extends the home’s versatility with a private guest or au pair suite.Set on over 1.5 acres with deck and porch space overlooking a quiet natural backdrop, the home blends classic design with a relaxed, livable feel.This exceptional property combines timeless elegance with modern comfort and is available for private showings.
/u.realgeeks.media/heislerandmattson/finalVsolid.png)
Additional Information
- Taxes
- $31,782
- Interior Features
- Ceiling Fan(s), Closet/Cabinets - Custom Built, Home Office, Media Room, Kitchen, Internet Available - Broadband
- Parking Description
- Attached, Garage Door Opener, Off Street, Paved
- Lot Description
- Cul-De-Sac, Easements, Cleared, Gentle Sloping
- Water
- Public
- Sewer
- Private Sewer
- Elementary School
- Haynes Es
- Middle School
- Curtls Ms
- High School
- Lsrhs
Mortgage Calculator
Listing courtesy of Listing Agent: Michael Hunter from Listing Office: The Hunter Group.
The property listing data and information, or the Images, set forth herein were provided to MLS Property Information Network, Inc. from third party sources, including sellers, lessors, landlords and public records, and were compiled by MLS Property Information Network, Inc. The property listing data and information, and the Images, are for the personal, non commercial use of consumers having a good faith interest in purchasing, leasing or renting listed properties of the type displayed to them and may not be used for any purpose other than to identify prospective properties which such consumers may have a good faith interest in purchasing, leasing or renting. MLS Property Information Network, Inc. and its subscribers disclaim any and all representations and warranties as to the accuracy of the property listing data and information, or as to the accuracy of any of the Images, set forth herein.