96 Crestwood Ln, Marlborough, MA 01752
- $569,000
- 3
- BD
- 2
- BA
- 1,422
- SqFt







- List Price
- $569,000
- Status
- NEW
- MLS#
- 73559327
- Bedrooms
- 3
- Bathrooms
- 2
- Full Baths
- 1
- Half Baths
- 1
- Living Area
- 1,422
- Lot Size (Acres)
- 0.24
- Style
- Ranch
- Year Built
- 1960
Property Description
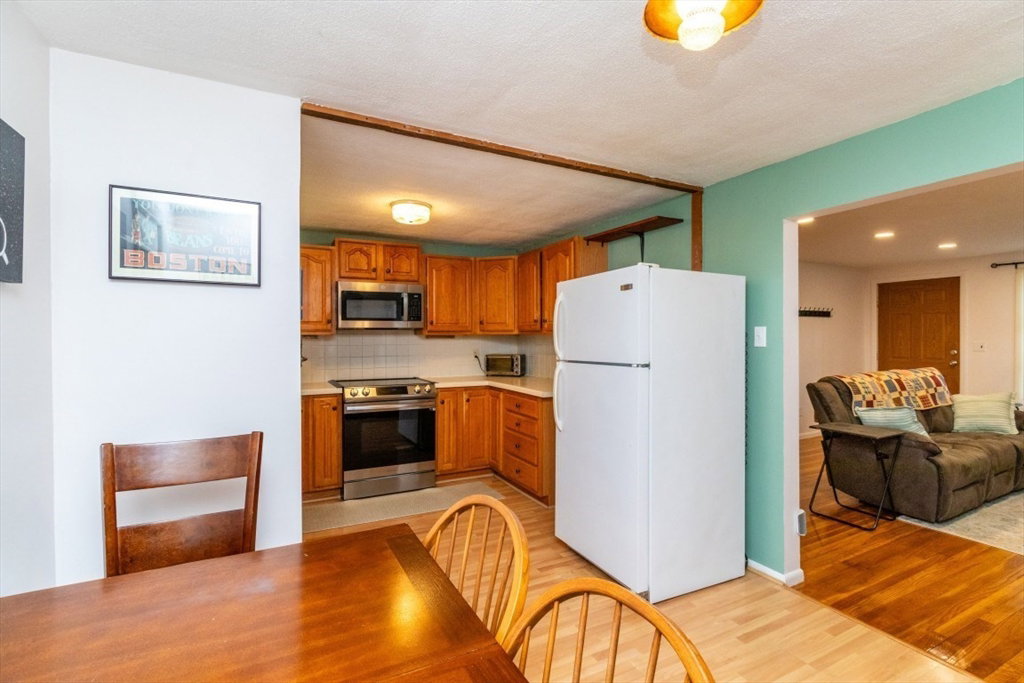
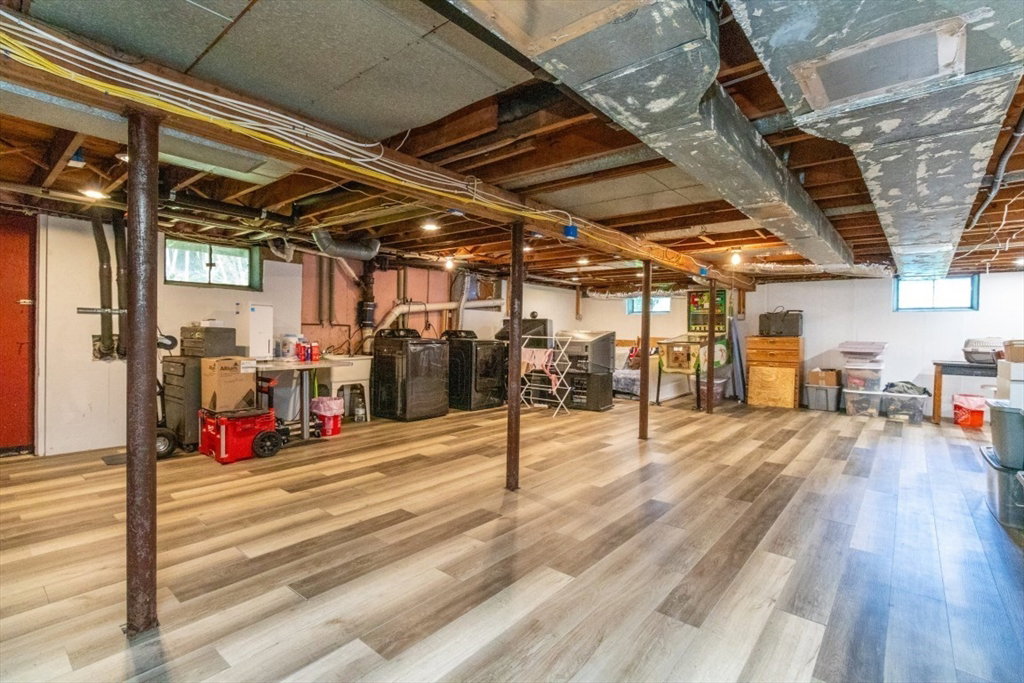
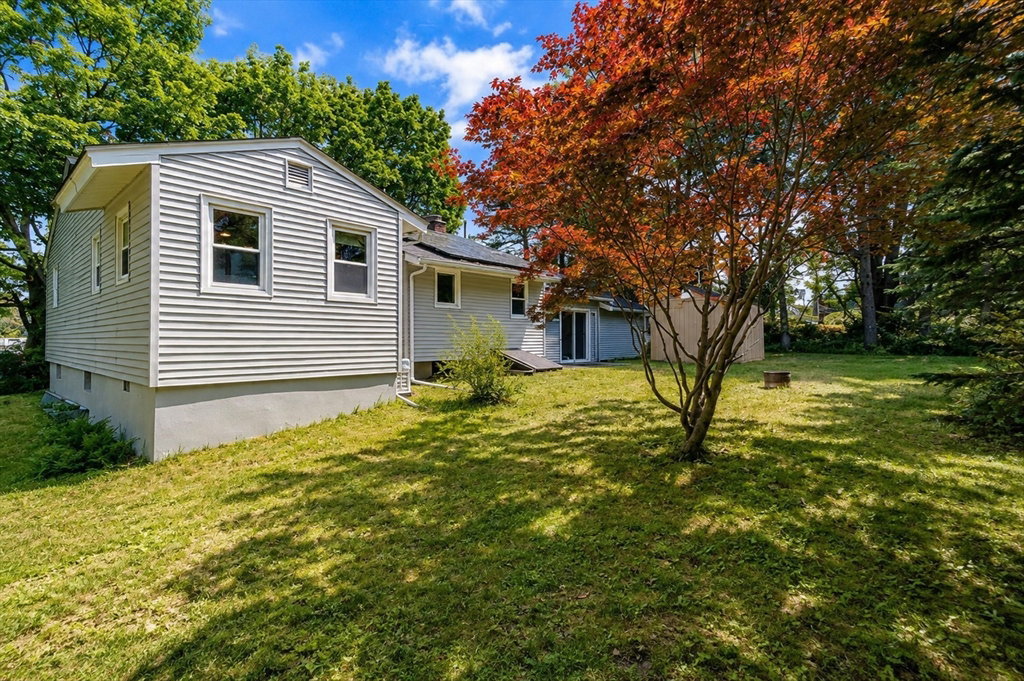
Beautifully cared for 3-bedroom, 1.5-bath Ranch in one of Marlborough's sought-after east side neighborhoods, just 1 mile from Memorial Beach. This home blends classic charm with thoughtful updates throughout. The bright kitchen offers ample cabinetry, a newer induction range with air fryer oven, and flows seamlessly into the dining area. A spacious living room provides a welcoming place to relax, while the front-to-back family room with fireplace is ideal for entertaining or cozy evenings at home. Three generously sized bedrooms, including a primary bedroom with its own half bath, provide comfortable accommodations. The lower level has been enhanced with new flooring, subfloor, insulation, and lighting, creating versatile bonus living space. Recent improvements include a new roof (2023), fully owned solar panels (2024), geothermal heating and cooling system (2024), heat pump water heater (2024), upgraded 200-amp electrical service, refinished hardwood floors, recessed lighting, and a whole-house generator. Outside, enjoy a level backyard with multiple storage sheds and a one-car garage with an EV charger. Conveniently located near shopping, dining, Ghiloni Park, Marlborough Country Club, major commuter routes, and Memorial Beach, this home offers modern upgrades, everyday comfort, and an outstanding location.
/u.realgeeks.media/heislerandmattson/finalVsolid.png)
Additional Information
- Taxes
- $4,700
- Interior Features
- Storage, Bonus Room
- Parking Description
- Attached, Paved Drive, Paved
- Lot Description
- Level
- Water
- Public
- Sewer
- Public Sewer
Mortgage Calculator
Listing courtesy of Listing Agent: Michael Olin from Listing Office: Conway - West Roxbury.
The property listing data and information, or the Images, set forth herein were provided to MLS Property Information Network, Inc. from third party sources, including sellers, lessors, landlords and public records, and were compiled by MLS Property Information Network, Inc. The property listing data and information, and the Images, are for the personal, non commercial use of consumers having a good faith interest in purchasing, leasing or renting listed properties of the type displayed to them and may not be used for any purpose other than to identify prospective properties which such consumers may have a good faith interest in purchasing, leasing or renting. MLS Property Information Network, Inc. and its subscribers disclaim any and all representations and warranties as to the accuracy of the property listing data and information, or as to the accuracy of any of the Images, set forth herein.