11 Coventry Rd Unit 11, Grafton, MA 01519
- $399,900
- 3
- BD
- 2
- BA
- 1,524
- SqFt






- List Price
- $399,900
- Status
- NEW
- MLS#
- 73562152
- Bedrooms
- 3
- Bathrooms
- 2
- Full Baths
- 2
- Living Area
- 1,524
- Lot Size (Acres)
- 10.26
- Year Built
- 1983
Property Description
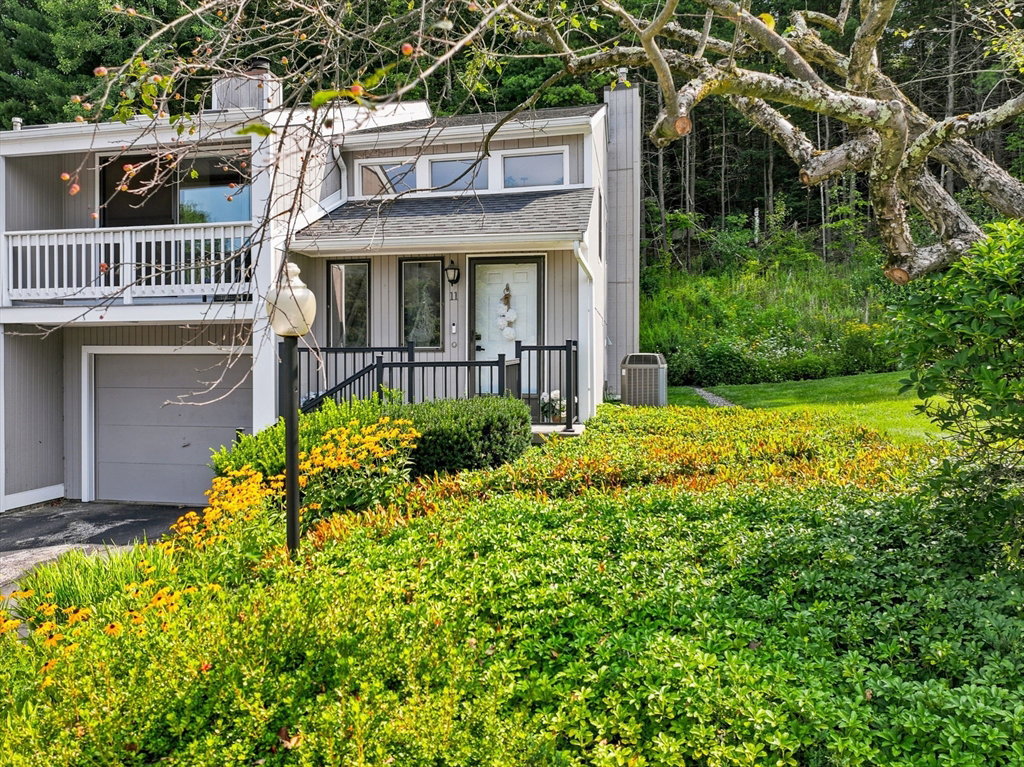
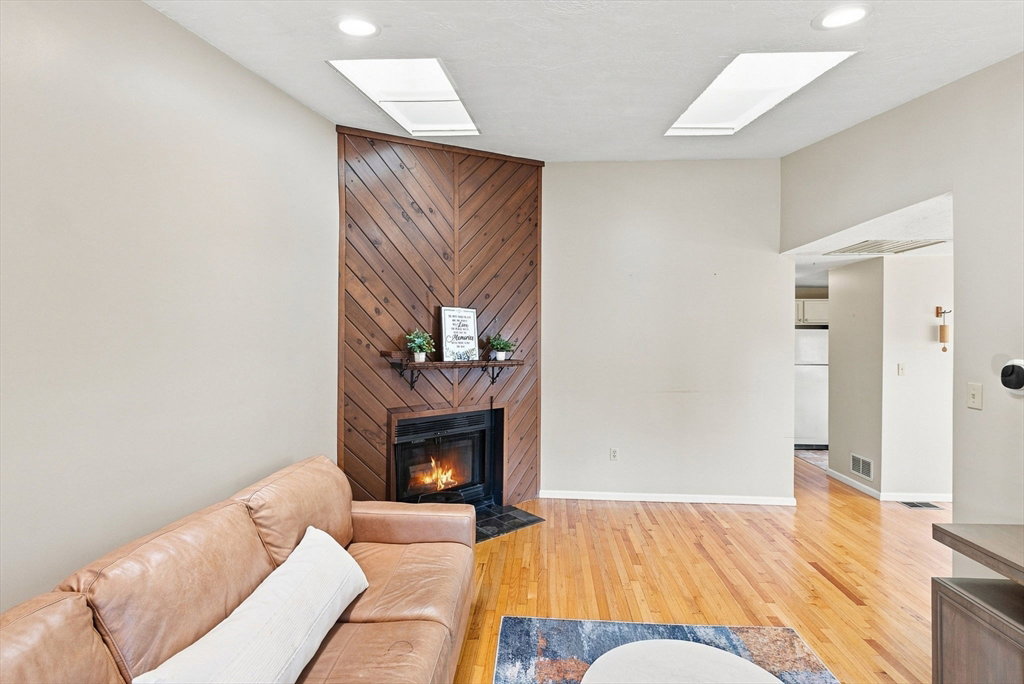
Welcome to 11 Coventry Road, Grafton, MA! This sun-splashed, 3-bedroom, 2 full-bath END unit offers a peaceful setting, an open floor plan, and an excellent commuter location just 5 miles from the Grafton Train Station & convenient to Rt 90/122/140! The spacious living and dining area is filled w/ natural light & features a cozy fireplace, vaulted ceilings, skylights, & access to a private balcony perfect for your morning coffee. The kitchen offers plenty of cabinet space, granite counters, and a gas stove. The primary bedroom has convenient access to a full bath, while the 2nd bedroom provides access to the private deck. The lower level offers a 3rd bedroom plus a versatile office area. Additional features include central air, natural gas heating and hot water, a 1-car garage, and generous storage space. Town water and sewer add to the convenience. Ideally located near Tufts Vet School and surrounded by a serene setting w/ easy access to everyday amenities. Bruce Hollow is professionally managed. This wonderful END unit has everything you have been looking for...come see it and make it yours! Happiness awaits!
/u.realgeeks.media/heislerandmattson/finalVsolid.png)
Additional Information
- Taxes
- $4,833
- Interior Features
- Closet, Recessed Lighting, Entrance Foyer, Center Hall, Home Office
- Parking Description
- Attached, Under, Garage Door Opener, Off Street, Common, Driveway
- Water
- Public
- Sewer
- Public Sewer
Mortgage Calculator
Listing courtesy of Listing Agent: S. Elaine McDonald from Listing Office: REMAX Executive Realty.
The property listing data and information, or the Images, set forth herein were provided to MLS Property Information Network, Inc. from third party sources, including sellers, lessors, landlords and public records, and were compiled by MLS Property Information Network, Inc. The property listing data and information, and the Images, are for the personal, non commercial use of consumers having a good faith interest in purchasing, leasing or renting listed properties of the type displayed to them and may not be used for any purpose other than to identify prospective properties which such consumers may have a good faith interest in purchasing, leasing or renting. MLS Property Information Network, Inc. and its subscribers disclaim any and all representations and warranties as to the accuracy of the property listing data and information, or as to the accuracy of any of the Images, set forth herein.