52 Phelps St, Marlborough, MA 01752
- $874,900
- 5
- BD
- 4
- BA
- 2,566
- SqFt









- List Price
- $874,900
- Status
- NEW
- MLS#
- 73568214
- Bedrooms
- 5
- Bathrooms
- 4
- Full Baths
- 4
- Living Area
- 2,566
- Lot Size (Acres)
- 0.68
- Style
- Colonial
- Year Built
- 2014
Property Description
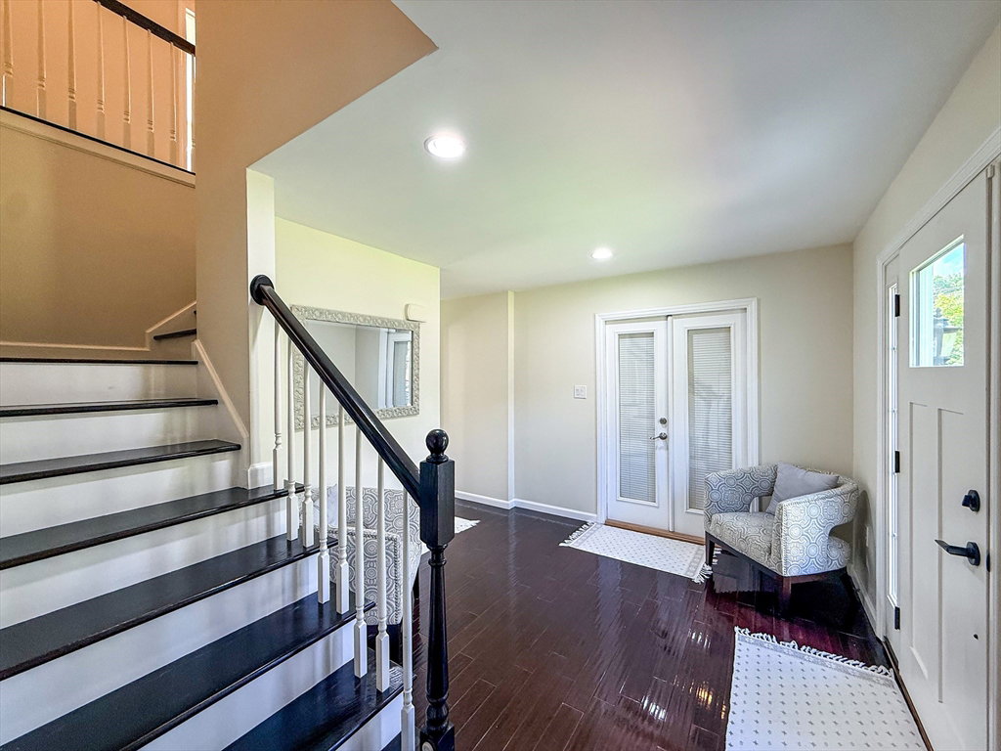
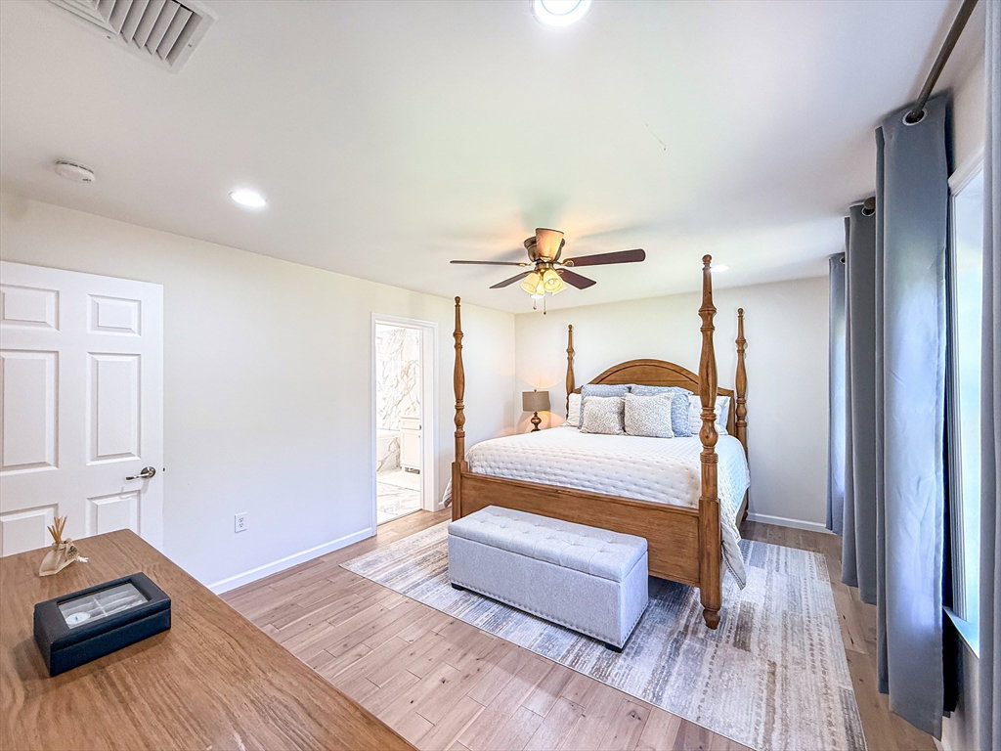
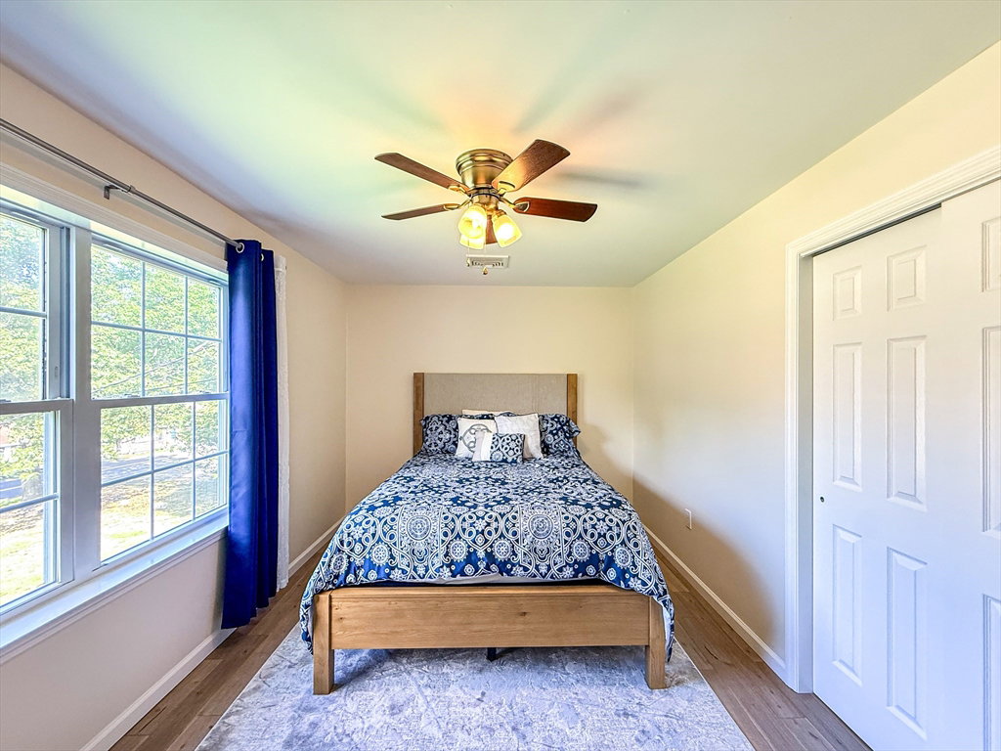
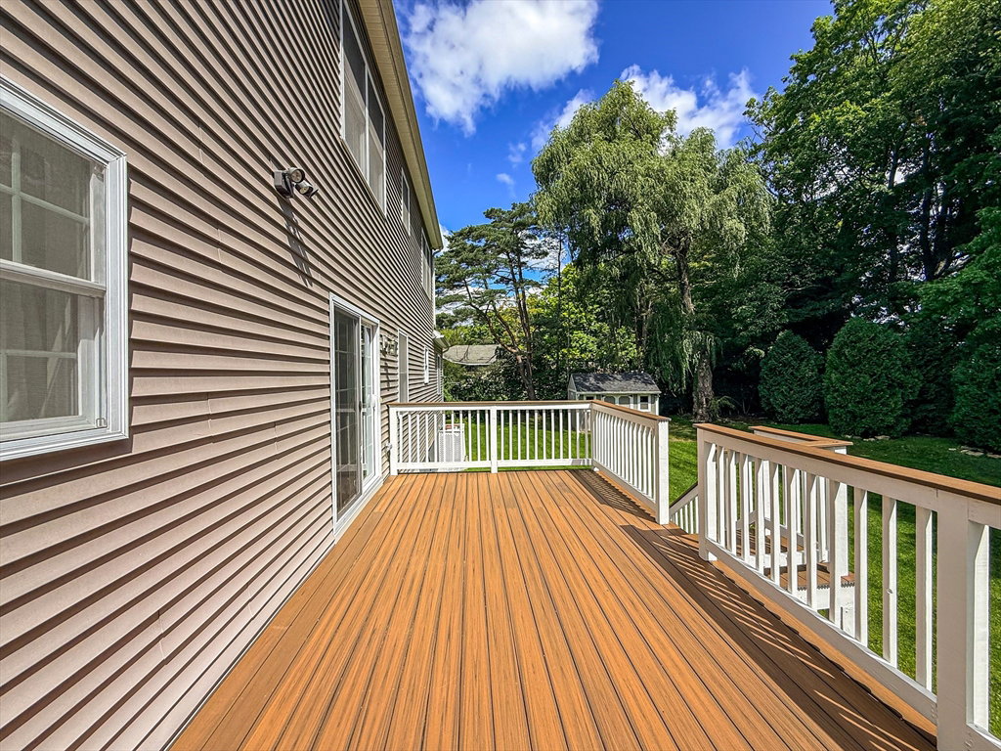
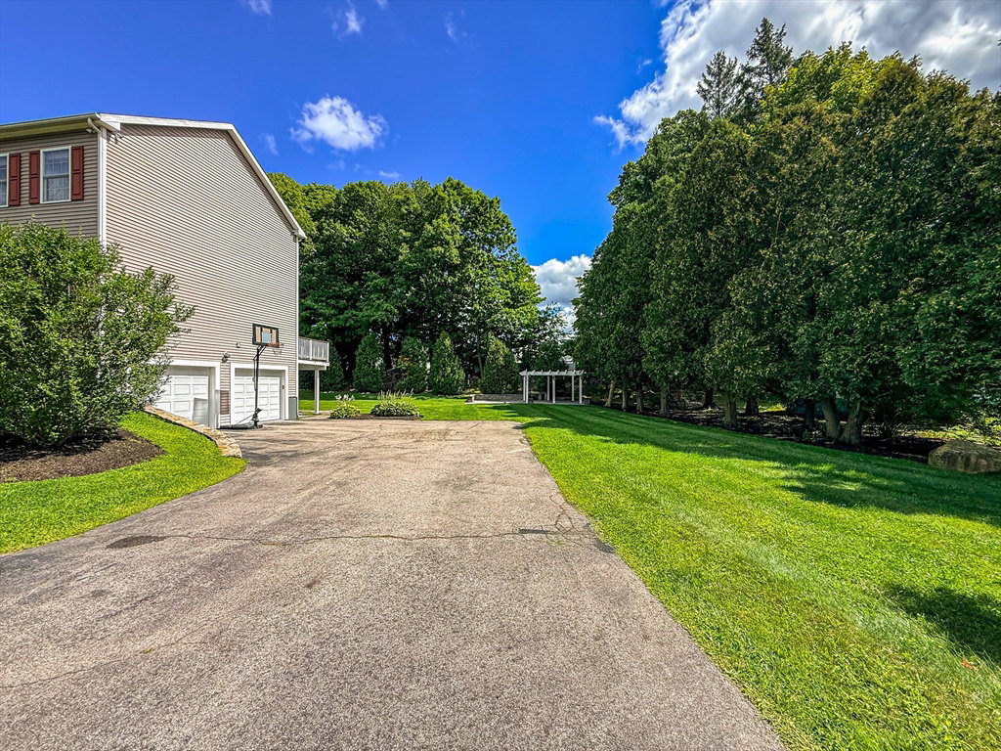
SPACE, STYLE & VERSATILITY! Welcome to this beautifully maintained 2016 Colonial offering 5 bedrooms, 4 full bathrooms, a finished lower level, and an impressive layout designed for comfortable living and entertaining. The heart of the home is the spacious kitchen featuring granite countertops, a glass tile backsplash, stainless steel appliances, and a bright dining area with sliding doors leading to a large composite deck, perfect for outdoor dining and gatherings. The main level also offers a formal dining room, cozy living room, a convenient first-floor bedroom, full bathroom, and laundry. Upstairs, discover four spacious bedrooms, including an impressive primary suite with a huge walk-in closet and private bath featuring a separate shower and relaxing jetted tub, plus an additional full bathroom. The finished lower level takes this home to another level! Enjoy a spacious family room, wet bar, full bathroom with tiled shower, and direct exterior access through sliding doors or the two-car garage, an incredibly versatile space for entertaining, guests, a home office, or extended living. Step outside to a beautifully landscaped lot featuring professional landscaping, a sprinkler system, storage shed, and a spacious composite deck. With generous living space across three finished levels, a 2-car garage, and a flexible 5-bedroom floor plan, this home has so much to offer. A truly special property you won’t want to miss!
/u.realgeeks.media/heislerandmattson/finalVsolid.png)
Additional Information
- Taxes
- $8,873
- Interior Features
- Bathroom - Full, Bathroom - Tiled With Shower Stall, Bathroom
- Parking Description
- Attached, Under, Garage Door Opener, Paved Drive, Off Street
- Water
- Public
- Sewer
- Public Sewer
Mortgage Calculator
Listing courtesy of Listing Agent: Catia Vicente from Listing Office: Mega Realty Services.
The property listing data and information, or the Images, set forth herein were provided to MLS Property Information Network, Inc. from third party sources, including sellers, lessors, landlords and public records, and were compiled by MLS Property Information Network, Inc. The property listing data and information, and the Images, are for the personal, non commercial use of consumers having a good faith interest in purchasing, leasing or renting listed properties of the type displayed to them and may not be used for any purpose other than to identify prospective properties which such consumers may have a good faith interest in purchasing, leasing or renting. MLS Property Information Network, Inc. and its subscribers disclaim any and all representations and warranties as to the accuracy of the property listing data and information, or as to the accuracy of any of the Images, set forth herein.