38 Bellows Cir, Marlborough, MA 01752
- $825,000
- 4
- BD
- 4
- BA
- 2,975
- SqFt






- List Price
- $825,000
- Status
- NEW
- MLS#
- 73571135
- Bedrooms
- 4
- Bathrooms
- 4
- Full Baths
- 3
- Half Baths
- 1
- Living Area
- 2,975
- Lot Size (Acres)
- 0.72
- Style
- Colonial
- Year Built
- 2001
Property Description
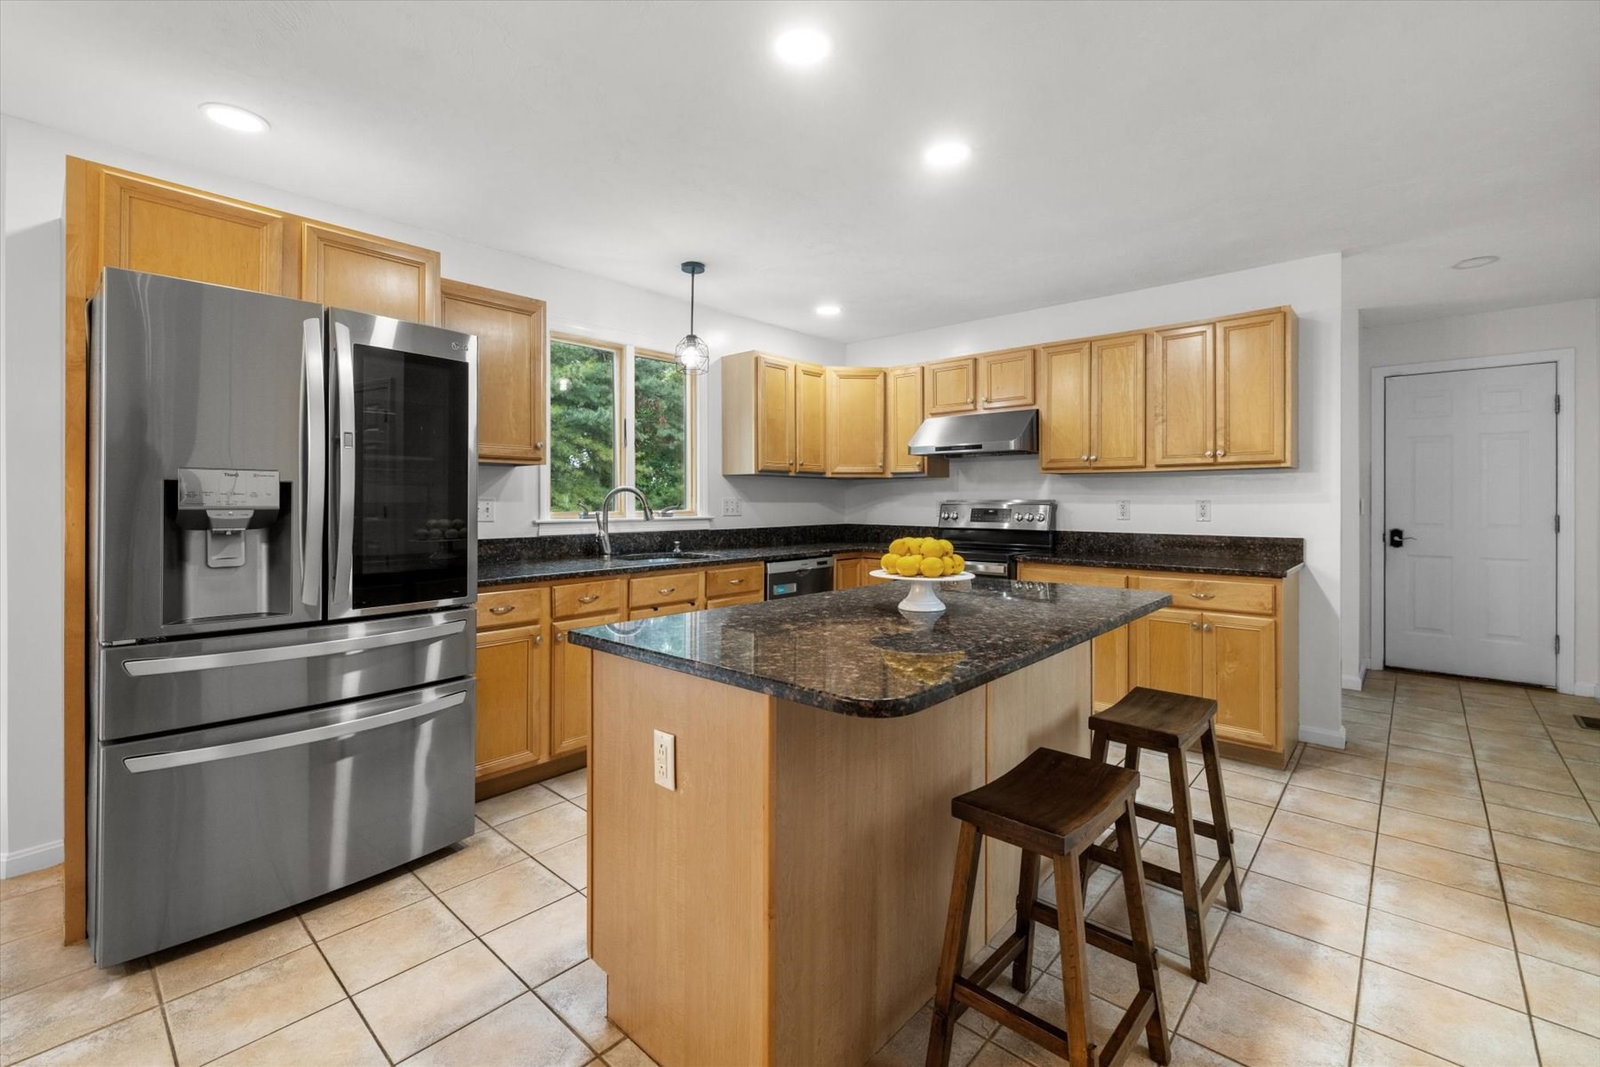
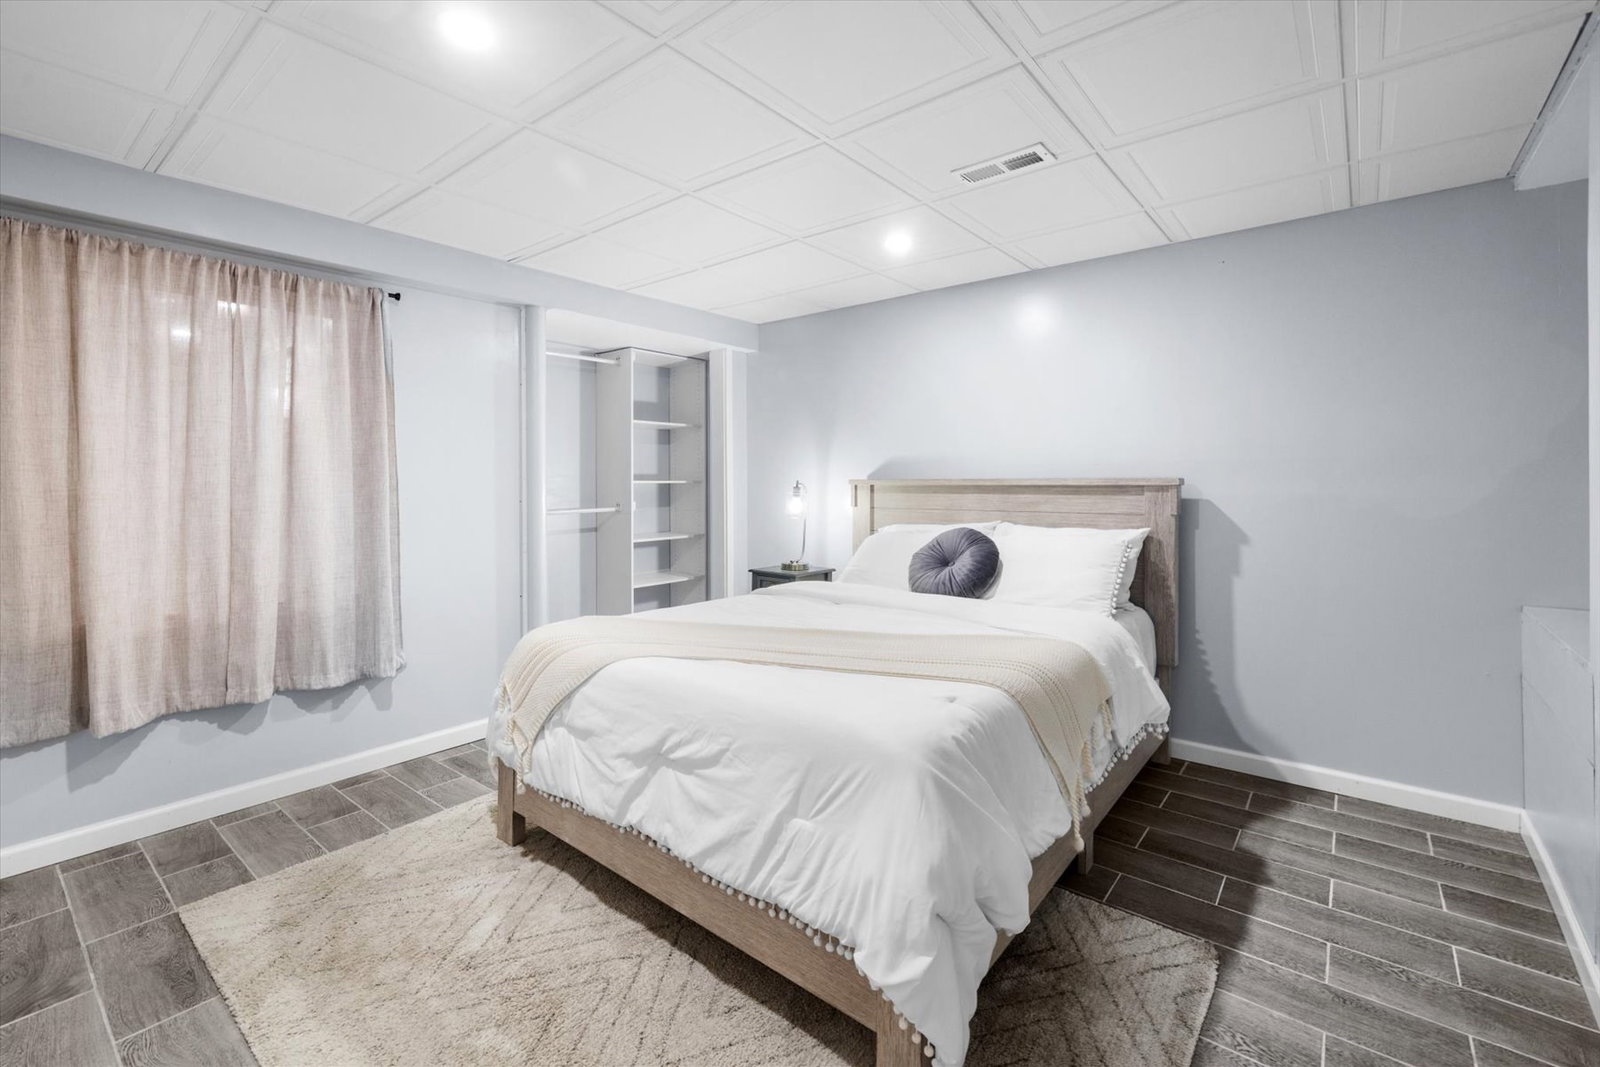
Fresh, modern, and tucked away on a cul-de-sac, this beautifully updated Colonial is sure to impress. Step inside to a stunning two-story foyer, newly painted interiors and updated lighting throughout. The inviting living room features a gas fireplace, while the spacious kitchen offers a center island, stainless steel appliances, dining area, and slider to the new composite deck. The elegant dining room is beautifully appointed with a tray ceiling, wainscoting, and stylish lighting. Upstairs, a wrought iron baluster staircase leads to newly installed hardwood flooring throughout. The spacious primary suite features a cathedral ceiling, walk-in closet, and private bath. Three additional bedrooms, a full bath, and convenient second-floor laundry complete this level. The finished walkout lower level offers exceptional flexibility with a bonus room with a closet that could serve as a fifth bedroom or private home office, a comfortable den with direct walkout access to the patio, and a stunning full bath with floor-to-ceiling tile and walk-in shower. This lower level space is perfect for hosting family or guests. Outdoors, enjoy a new composite deck overlooking the private, fully fenced yard with impeccable landscaping, garden area, new shed, patio, and hot tub. Direct access to the Assabet River Rail Trail puts walking, running, and biking just steps from home, while Marlborough’s town center, shops, and restaurants are conveniently nearby.
/u.realgeeks.media/heislerandmattson/finalVsolid.png)
Additional Information
- Taxes
- $8,156
- Interior Features
- Closet, Lighting - Overhead, Recessed Lighting, Storage, Bathroom - Full, Bathroom - Tiled With Shower Stall, Countertops - Stone/Granite/Solid, Lighting - Sconce, Entrance Foyer, Bonus Room, Den, Bathroom
- Parking Description
- Attached, Storage, Paved Drive, Paved
- Lot Description
- Cul-De-Sac, Wooded, Easements
- Water
- Public
- Sewer
- Public Sewer
- Elementary School
- Goodnow Brothers
- Middle School
- Charles Whitcomb
- High School
- Marlborough High
Mortgage Calculator
Listing courtesy of Listing Agent: Katie Mulcahy from Listing Office: Mathieu Newton Sotheby's International Realty.
The property listing data and information, or the Images, set forth herein were provided to MLS Property Information Network, Inc. from third party sources, including sellers, lessors, landlords and public records, and were compiled by MLS Property Information Network, Inc. The property listing data and information, and the Images, are for the personal, non commercial use of consumers having a good faith interest in purchasing, leasing or renting listed properties of the type displayed to them and may not be used for any purpose other than to identify prospective properties which such consumers may have a good faith interest in purchasing, leasing or renting. MLS Property Information Network, Inc. and its subscribers disclaim any and all representations and warranties as to the accuracy of the property listing data and information, or as to the accuracy of any of the Images, set forth herein.