31 Raymond Way, Ashland, MA 01721
- $899,000
- 4
- BD
- 4
- BA
- 3,469
- SqFt


- List Price
- $899,000
- Status
- NEW
- MLS#
- 73582464
- Bedrooms
- 4
- Bathrooms
- 4
- Full Baths
- 2
- Half Baths
- 2
- Living Area
- 3,469
- Lot Size (Acres)
- 0.5700000000000001
- Style
- Contemporary
- Year Built
- 1990
Property Description
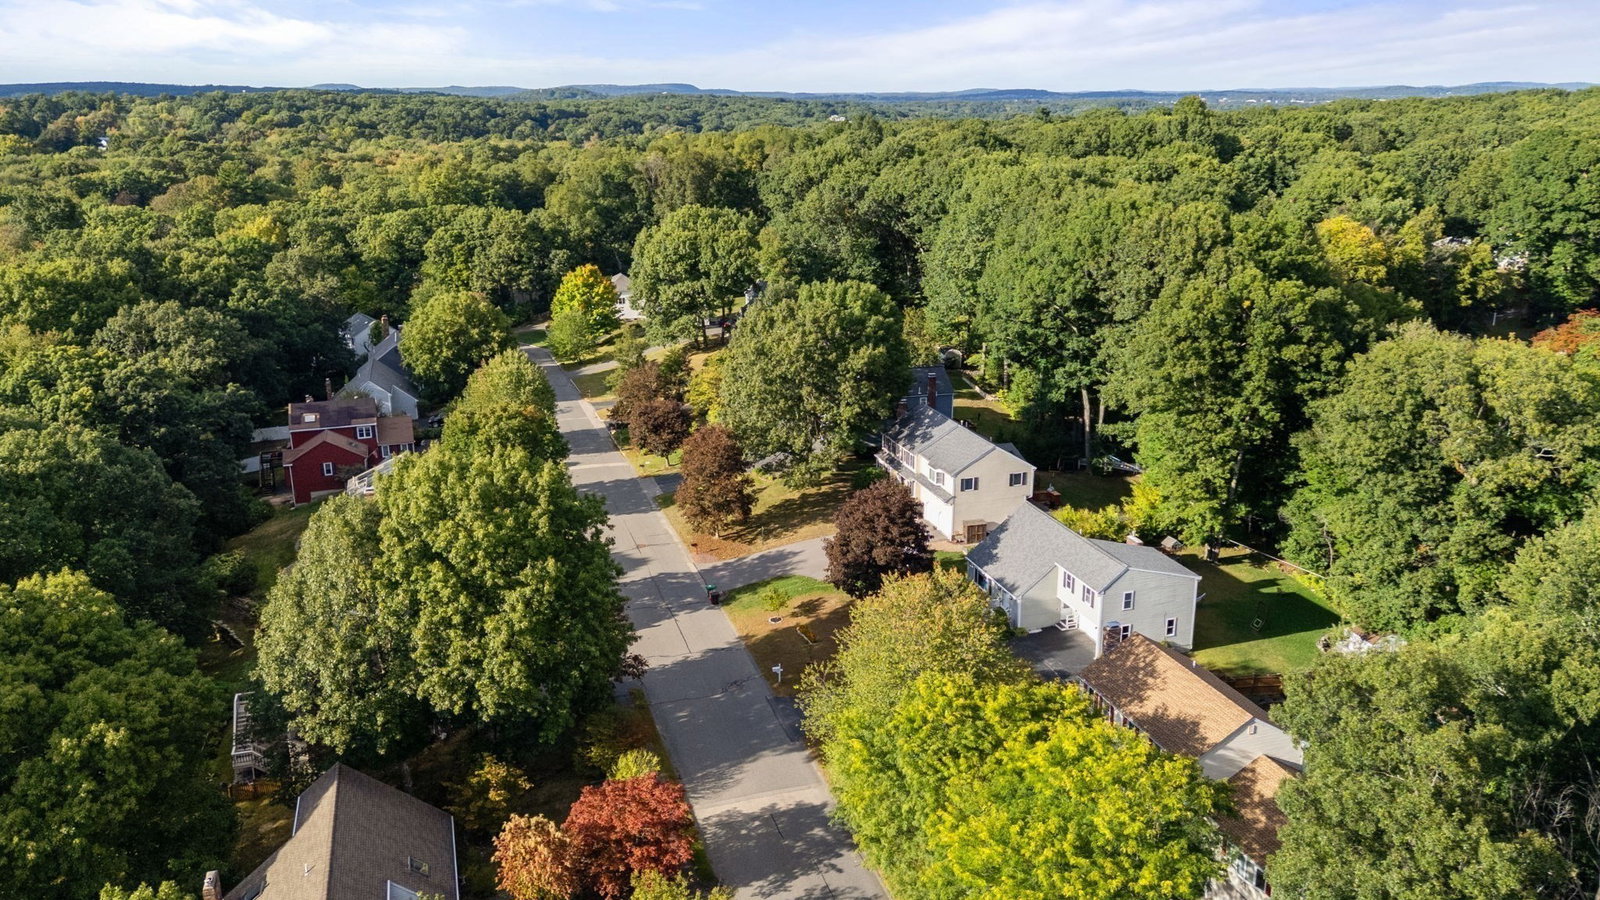
Space to grow, room to entertain, and endless possibilities await at 31 Raymond Way! Set in a wonderful Ashland neighborhood, this solidly built, one-owner contemporary, owned by a builder, offers 4 bedrooms, 2 full and 2 half baths, a 2-car garage, and a gorgeous backyard with a large deck and inground pool. Step inside to freshly painted interiors filled with natural light, where high ceilings, abundant windows, and skylights create a bright and welcoming atmosphere. The family room connects to the living room, featuring a wood-burning fireplace and sliding doors to the deck overlooking the pool and backyard. Whether hosting summer gatherings or enjoying a quiet evening outdoors, this home offers an inviting setting inside and out. The spacious kitchen opens to the dining room, creating a comfortable flow for everyday living and entertaining. A half bath and interior access to the 2-car garage complete the first floor. Upstairs, the primary suite features a cathedral ceiling and private full bath. Three additional spacious bedrooms and another full bath provide plenty of room to spread out. The finished lower level adds flexible space for a recreation room, home office, or gym, along with laundry and a half bath with potential to expand to a full bath. With updating reflected in the price, this home presents a wonderful opportunity to bring your style and vision to a property with generous space, distinctive character, and solid construction. Enjoy the convenience of Ashland’s MetroWest location with access to commuter rail, Route 9, the Mass Pike, and I-495, plus shopping, dining, parks, and trails. A beautiful neighborhood, your own backyard retreat, and the opportunity to make it all your own—this is a home you can grow into and enjoy for years to come!
/u.realgeeks.media/heislerandmattson/finalVsolid.png)
Additional Information
- Taxes
- $10,731
- Interior Features
- Bathroom, Office, Bonus Room, Foyer
- Parking Description
- Attached, Paved Drive, Paved
- Lot Description
- Cleared
- Pool Description
- In Ground
- Water
- Public
- Sewer
- Public Sewer
- Elementary School
- Henry E. Warren Elementary
- Middle School
- David Mindess
- High School
- Ashland High
Mortgage Calculator
Listing courtesy of Listing Agent: Sylvia Makarios from Listing Office: Coldwell Banker Realty - Westwood.
The property listing data and information, or the Images, set forth herein were provided to MLS Property Information Network, Inc. from third party sources, including sellers, lessors, landlords and public records, and were compiled by MLS Property Information Network, Inc. The property listing data and information, and the Images, are for the personal, non commercial use of consumers having a good faith interest in purchasing, leasing or renting listed properties of the type displayed to them and may not be used for any purpose other than to identify prospective properties which such consumers may have a good faith interest in purchasing, leasing or renting. MLS Property Information Network, Inc. and its subscribers disclaim any and all representations and warranties as to the accuracy of the property listing data and information, or as to the accuracy of any of the Images, set forth herein.